
BEDS2
BATHS2 full
SQUARE FEET1,052
MLS#4430571
STATUSActive
PROPERTY TYPEResidential - Townhouse
SUBDIVISIONCampbell Crest
Property Description
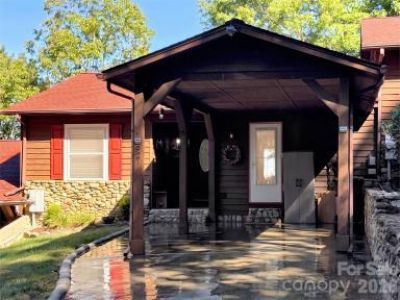
Beautifully and tastefully updated Townhome with incredible long-range, year round views! Located within the town limits of Maggie Valley, this townhome has many features that will delight both owners and visiting friends. Park under a generous carport, walk into a covered porch area and then into the entrance foyer and your eyes will be drawn to the mountain views and inviting den with a stone fireplace. A spacious open room features seating to enjoy the fireplace and views, a convenient dining area and a spacious, well designed kitchen with granite counters, tile backsplash, newer stainless steel appliances ( KitchenAid dishwasher, electric range and oven, Whirlpool refrigerator with ice maker, Maytag washer/dryer in a laundry closet, dishwasher, microwave, disposal and lots of cabinet space). Just off of the great room is the primary bedroom with sliding gass doors leading to the back deck, a gorgeous private full bath with tub/shower and a walk-in closet! The second bedroom offers room for both a full size bed and twin bed, a full bath and large closet. The back deck has an awning cover to offer shade while relaxing as you prepare a meal on the outside gas grill and enjoy the outdoor furniture, all of which are included.
Property Features
Property Type: Residential - Townhouse
Heating: Electric, Heat Pump
Lot Size: 0.05 Acres
Roof Type: Architectural Shingle
Year Built: 1999
Amenities
Walk-In Closet(s)
Lawn Maintenance
Other - See Remarks
Feature Descriptions
Appliances: Dishwasher, Electric Range, Oven, Refrigerator, Washer/Dryer
Community Features: None
Days on Site: 1
Exterior: Wood
Fireplace: Electric
Flooring: Carpet, Tile, Wood
Foundation: Crawl Space
HOA Fee: $300/ Monthly
Horse Amenities: None
Laundry: Laundry Closet
Lot: Cul-De-Sac, Level, Views
Other Structures: Other - See Remarks
Parcel#: 8606-16-1973
Parking: Attached Carport
Patio/Porch: Awning(s), Deck
Security: Smoke Detector(s)
Sewer: Public Sewer
Water: Community Well
Window Features: Insulated Window(s), Window Treatments
Local Schools
High School: Unspecified
Middle School: Unspecified
Elementary School: Jonathan Valley
Listed By / Shown By
Listed By
Agency Name: RE/MAX Executive
Agency Contact: keithlclark@gmail.com
Shown By
Agent Name: Janlyn Lahti
Agent Phone: (704) 770-6140
Agency Title: Lake Norman Realty

Estimate Your Payment
Estimated Payment
$ 1,841.42 per month $1,745.75 Principal & Interest $0.00 Property Tax (data not provided by mls) $95.67 Homeowner's Insurance
927 Henry Dingus Way | MLS# 4430571
This townhouse located at 927 Henry Dingus Way , Maggie Valley, NC 28751 is currently listed for sale with an asking price of $328,000. This property was built in 1999 and has 2 bedrooms and 2 full baths with 1052 sq. ft. Henry Dingus Way is located in the Campbell Crest subdivision. Search Campbell Crest real estate on janlynl.lakenormanrealty.com today.