
BEDS3
BATHS3 full
SQUARE FEET2,107
MLS#4433790
STATUSActive
PROPERTY TYPEResidential - Single Family
SUBDIVISIONWoodlands Village
Property Description
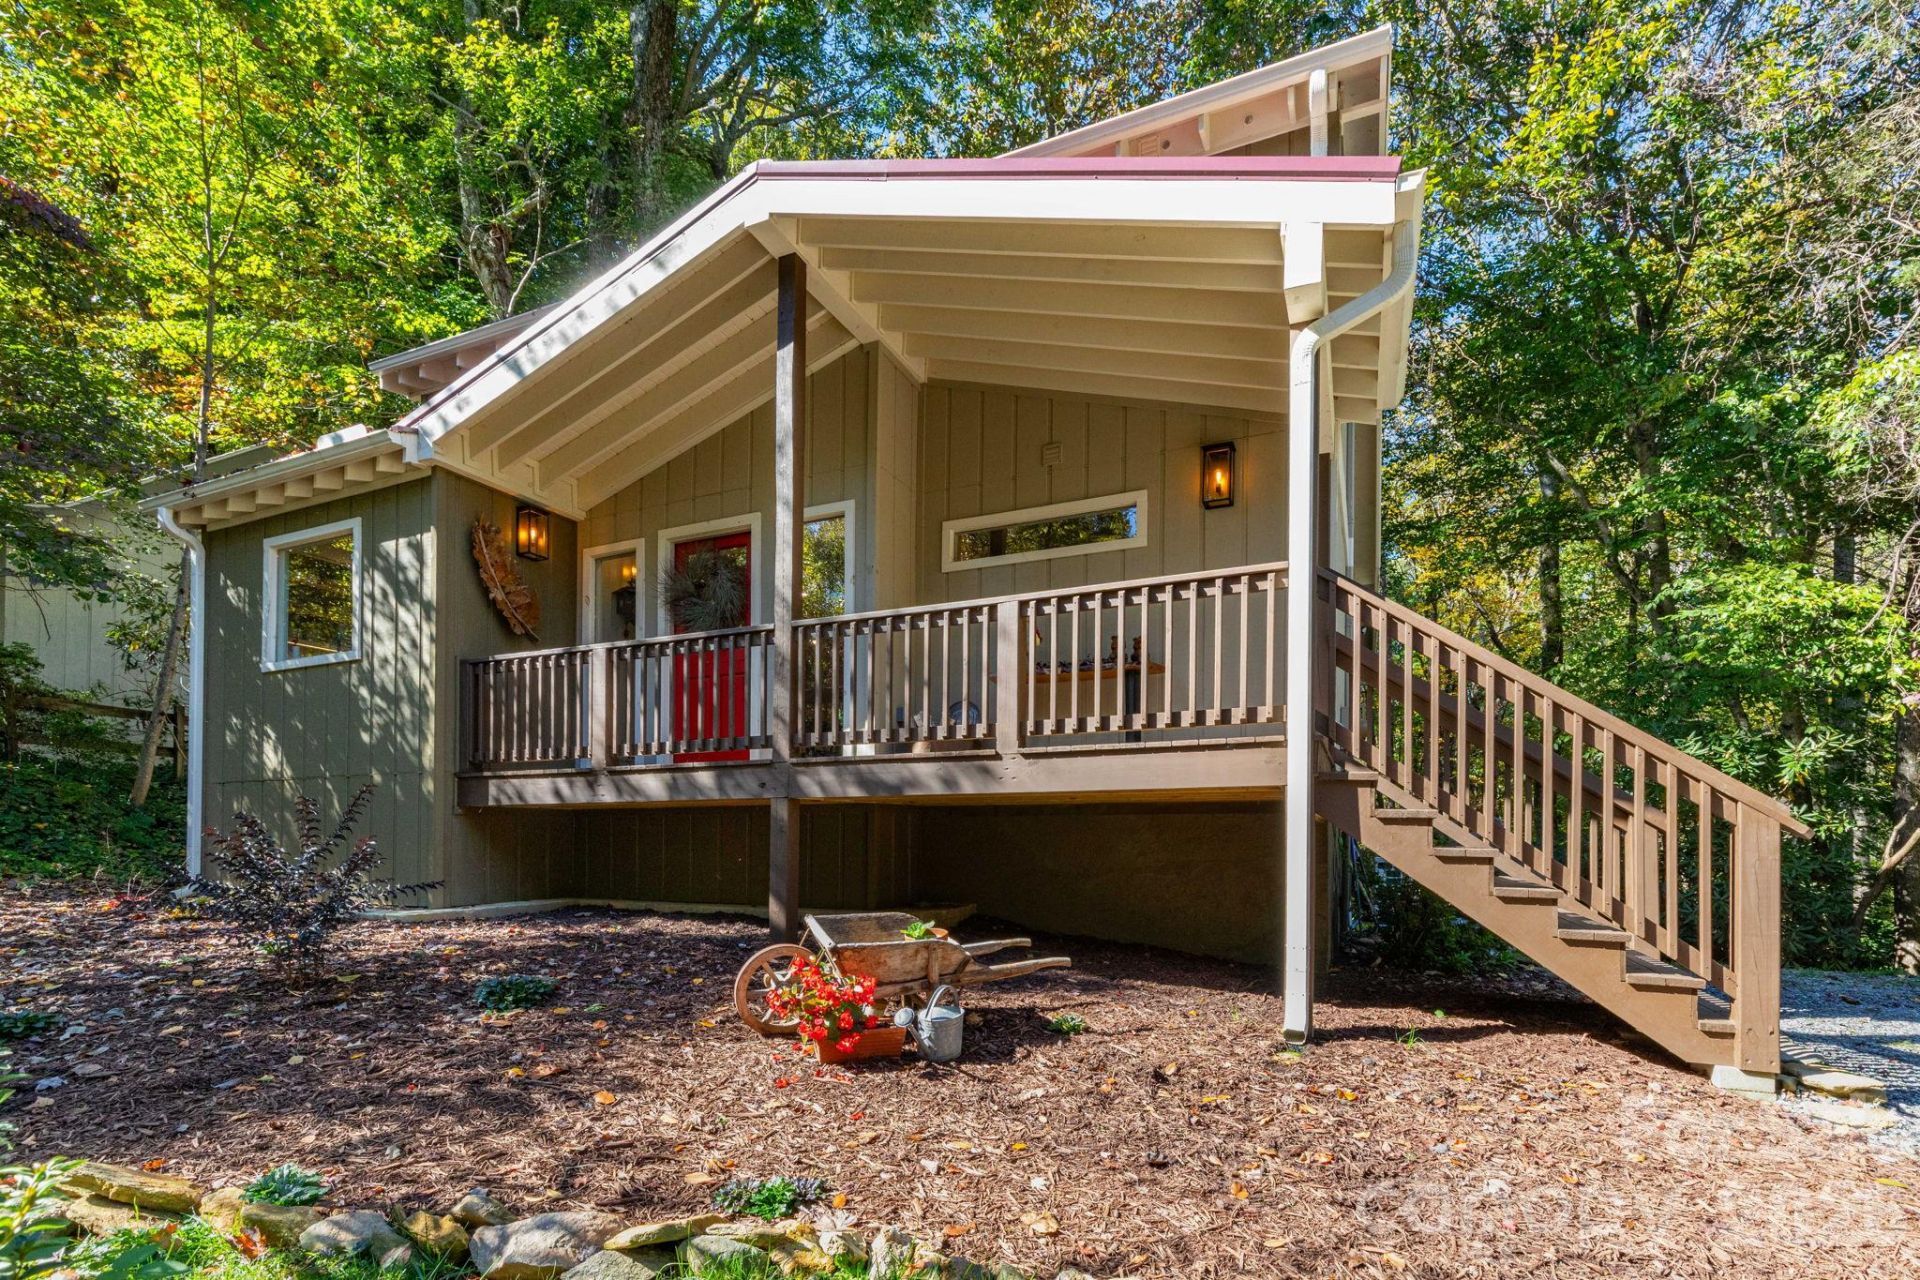
Experience the best of mountain living in this beautifully reimagined Maggie Valley retreat, where custom design, modern sophistication, and the peaceful beauty of flowing creek views come together. Completely remodeled and offering 2,107 square feet, this exceptional 3-bedroom, 3-bath home showcases distinctive design details, thoughtfully selected finishes, and inviting spaces that feel both refined and comfortable. The spacious interior features an open-concept living area anchored by a striking stone fireplace, creating a warm and welcoming focal point. The beautifully updated kitchen blends stylish cabinetry with custom design elements for a polished, cohesive look. Generously sized bedrooms and beautifully renovated bathrooms offer comfort and versatility, while the well-designed living spaces provide an ideal setting for relaxing or entertaining. Outside, the soothing sights and sounds of the creek create a tranquil mountain atmosphere, complemented by wooded surroundings and a covered porch perfect for unwinding and enjoying the natural beauty. Whether you envision a full-time residence, a private mountain escape, or a potential vacation rental opportunity, this move-in-ready property offers a distinctive blend of custom craftsmanship, contemporary updates, and the serene mountain lifestyle that makes Maggie Valley so desirable.
Property Features
Property Type: Residential - Single Family
Basement: Yes
Basement: Finished, Walk-Out Access
Heating: Ductless
Home Style: Cape Cod
Lot Size: 0.65 Acres
Roof Type: Metal
Year Built: 1986
Feature Descriptions
Appliances: Dishwasher, Electric Range, Electric Water Heater, Microwave, Washer/Dryer
Community Features: None
Days on Site: 2
Exterior: Wood
Fireplace: Living Room, Wood Burning
Foundation: Basement
Laundry: In Bathroom, Main Level
Lot: Creek Front, Cul-De-Sac, Creek/Stream, Wooded, Views
Parcel#: 7696-16-0486
Parking: Driveway, Parking Space(s)
Patio/Porch: Covered, Rear Porch
Sewer: Public Sewer
Special View Info: Water
Utilities: Cable Available, Electricity Connected
Water: City
Local Schools
High School: Tuscola
Middle School: Waynesville
Elementary School: Jonathan Valley
Listed By / Shown By
Listed By
Agency Name: 1st Choice Realty
Agency Contact: louismigacz@gmail.com
Shown By
Agent Name: Janlyn Lahti
Agent Phone: (704) 770-6140
Agency Title: Lake Norman Realty

Estimate Your Payment
Estimated Payment
$ 3,452.66 per month $3,273.29 Principal & Interest $0.00 Property Tax (data not provided by mls) $179.38 Homeowner's Insurance
85 Susan Drive | MLS# 4433790
This single family home located at 85 Susan Drive , Maggie Valley, NC 28751 is currently listed for sale with an asking price of $615,000. This property was built in 1986 and has 3 bedrooms and 3 full baths with 2107 sq. ft. Susan Drive is located in the Woodlands Village subdivision. Search Woodlands Village real estate on janlynl.lakenormanrealty.com today.