
BEDS3
BATHS2 full 1 partial
SQUARE FEET1,952
MLS#4432878
STATUSActive
PROPERTY TYPEResidential - Townhouse
SUBDIVISIONSouthEnd at Tryon
Property Description
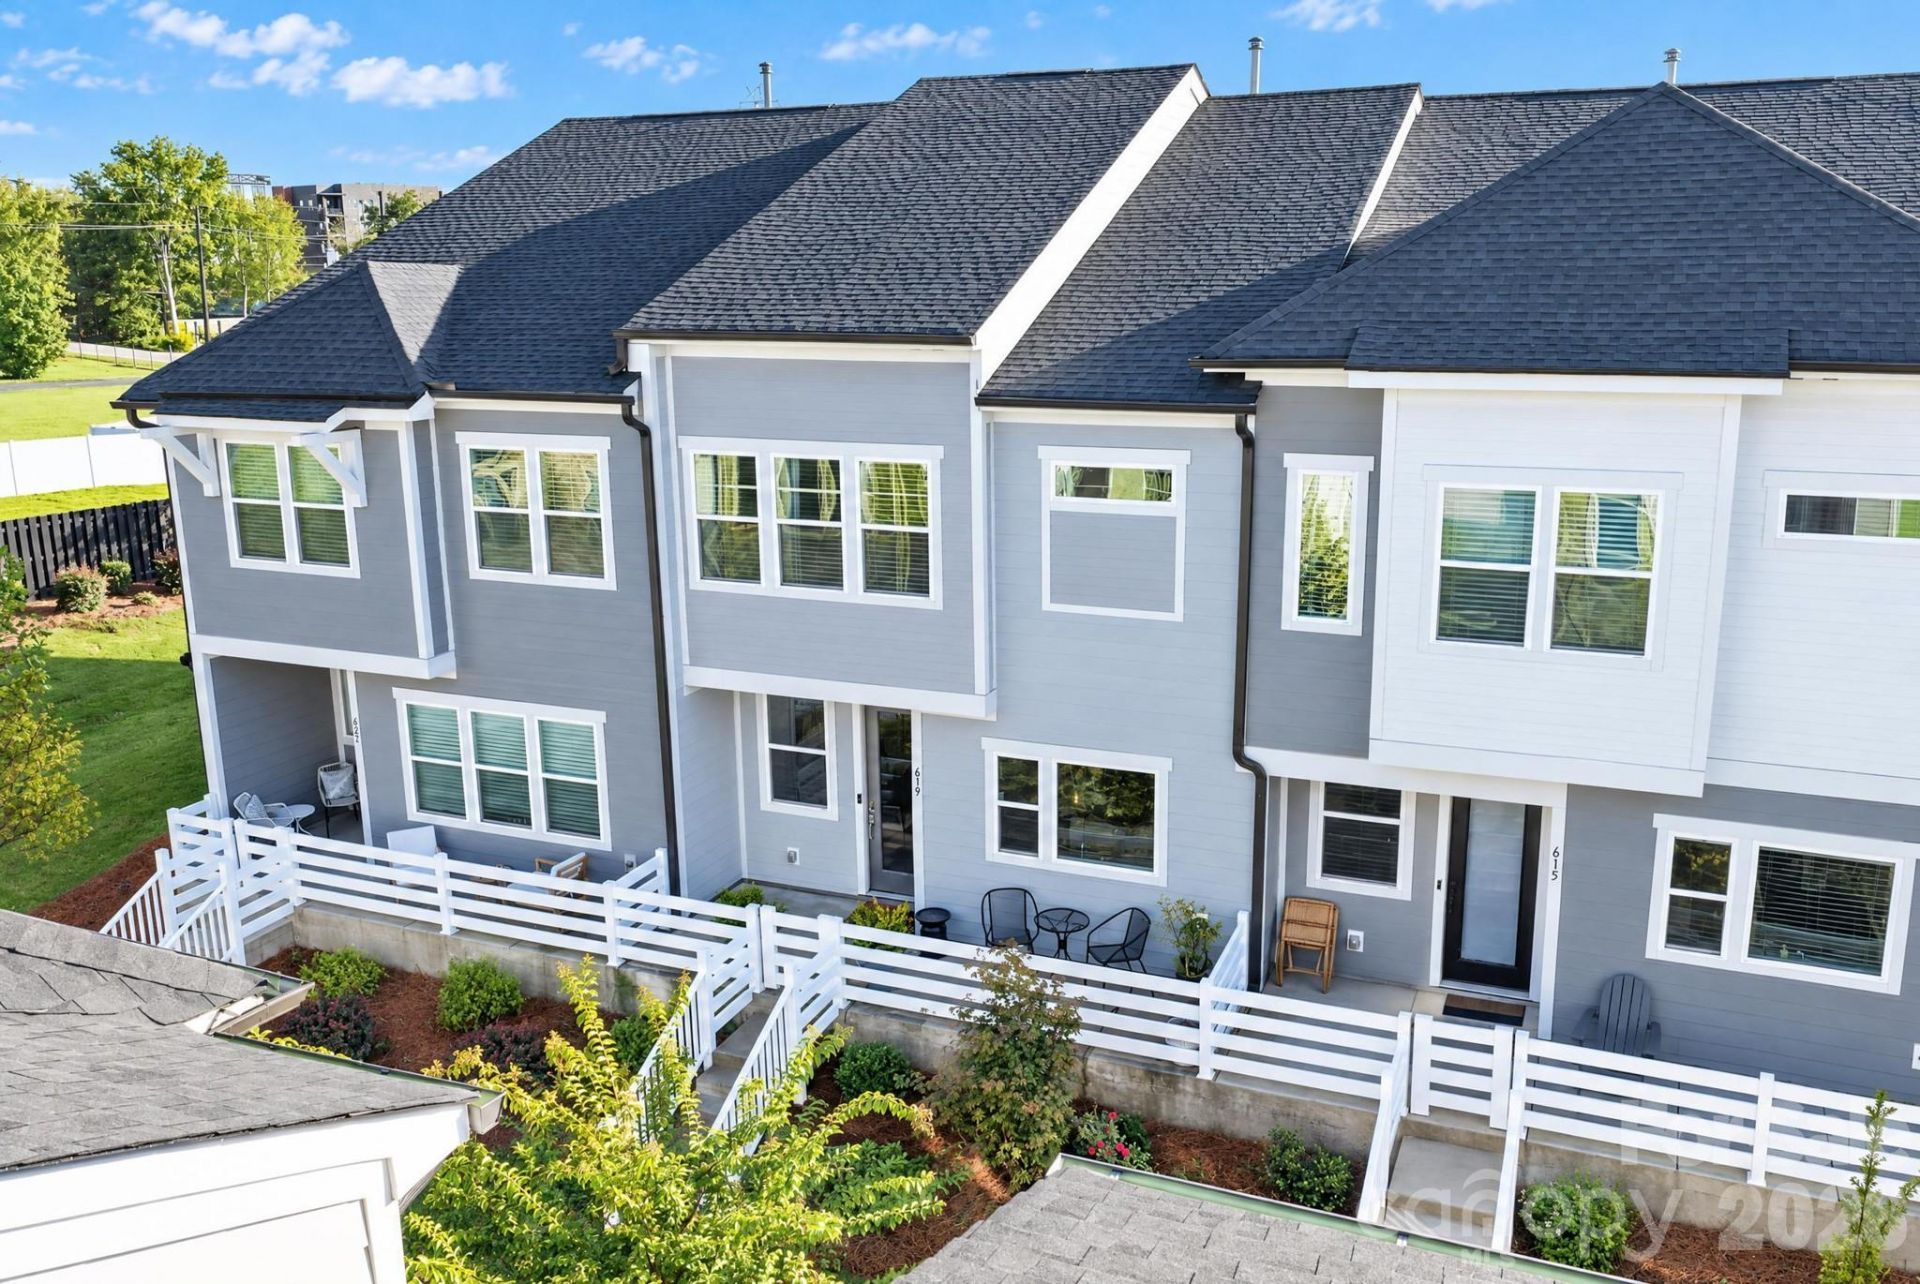
619 Myrick Alley is LoSo living at its best: beautifully maintained and upgraded in all the right places.The open-concept main level is made for gathering. Cook at the large island while friends pull up a stool, and when it's time to clear the counters, the newly renovated walk-in pantry has you covered. The Bosch dishwasher handles the rest.Upstairs, the spacious primary suite is a true retreat, complete with a walk-in closet. Two additional bedrooms flex however your life does: guest room, home office, or extra living space. The upstairs loft adds even more room, whether you want a second office, a reading nook, or a place to hang out.Then there are the details you'll appreciate every single day. Automatic blinds on every window. Upgraded landscaping that gives the home standout curb appeal. A rear-entry two-car garage with overhead storage, so the bikes, holiday bins, and gear stay out of the way.And the location? You're minutes from the Rail Trail, the light rail, and the restaurants, breweries, and coffee shops that make LoSo and South End so much fun. Coffee, dinner, and weekend plans are all close by.Homes like this, in a spot like this, don't last. Come see it before someone else does!
Property Features
Property Type: Residential - Townhouse
Garage: 2 car attached
Heating: Forced Air, Natural Gas
Home Style: Transitional
Lot Size: 0.04 Acres
Year Built: 2022
Amenities
Attic Stairs Pulldown
Built-in Features
Drop Zone
Kitchen Island
Open Floorplan
Pantry
Walk-In Closet(s)
Walk-In Pantry
Feature Descriptions
Appliances: Dishwasher, Gas Cooktop, Microwave, Wall Oven
Community Features: None
Days on Site: 5
Exterior: Fiber Cement
Fireplace: Living Room
Flooring: Carpet, Tile, Wood
Foundation: Slab
HOA Fee: $180.74/ Monthly
Laundry: Laundry Room, Upper Level, Washer Hookup
Lot: Level
Parcel#: 145-252-15
Parking: Attached Garage, Garage Faces Rear
Patio/Porch: Enclosed, Front Porch
Sewer: Public Sewer
Water: Public
Local Schools
High School: Myers Park
Middle School: Sedgefield
Elementary School: Dilworth
Listed By / Shown By
Listed By
Agency Name: COMPASS
Agency Contact: Tori@bovenderteam.com
Shown By
Agent Name: Janlyn Lahti
Agent Phone: (704) 770-6140
Agency Title: Lake Norman Realty

Estimate Your Payment
Estimated Payment
$ 2,801.43 per month $2,655.89 Principal & Interest $0.00 Property Tax (data not provided by mls) $145.54 Homeowner's Insurance
619 Myrick Alley | MLS# 4432878
This townhouse located at 619 Myrick Alley, Charlotte, NC 28217 is currently listed for sale with an asking price of $499,000. This property was built in 2022 and has 3 bedrooms and 2 full and 1 partial baths with 1952 sq. ft. Myrick Alley is located in the SouthEnd at Tryon subdivision. Search SouthEnd At Tryon real estate on janlynl.lakenormanrealty.com today.