
BEDS4
BATHS2 full 1 partial
SQUARE FEET1,946
MLS#4432440
STATUSActive
PROPERTY TYPEResidential - Single Family
SUBDIVISIONSunset Creek
Property Description
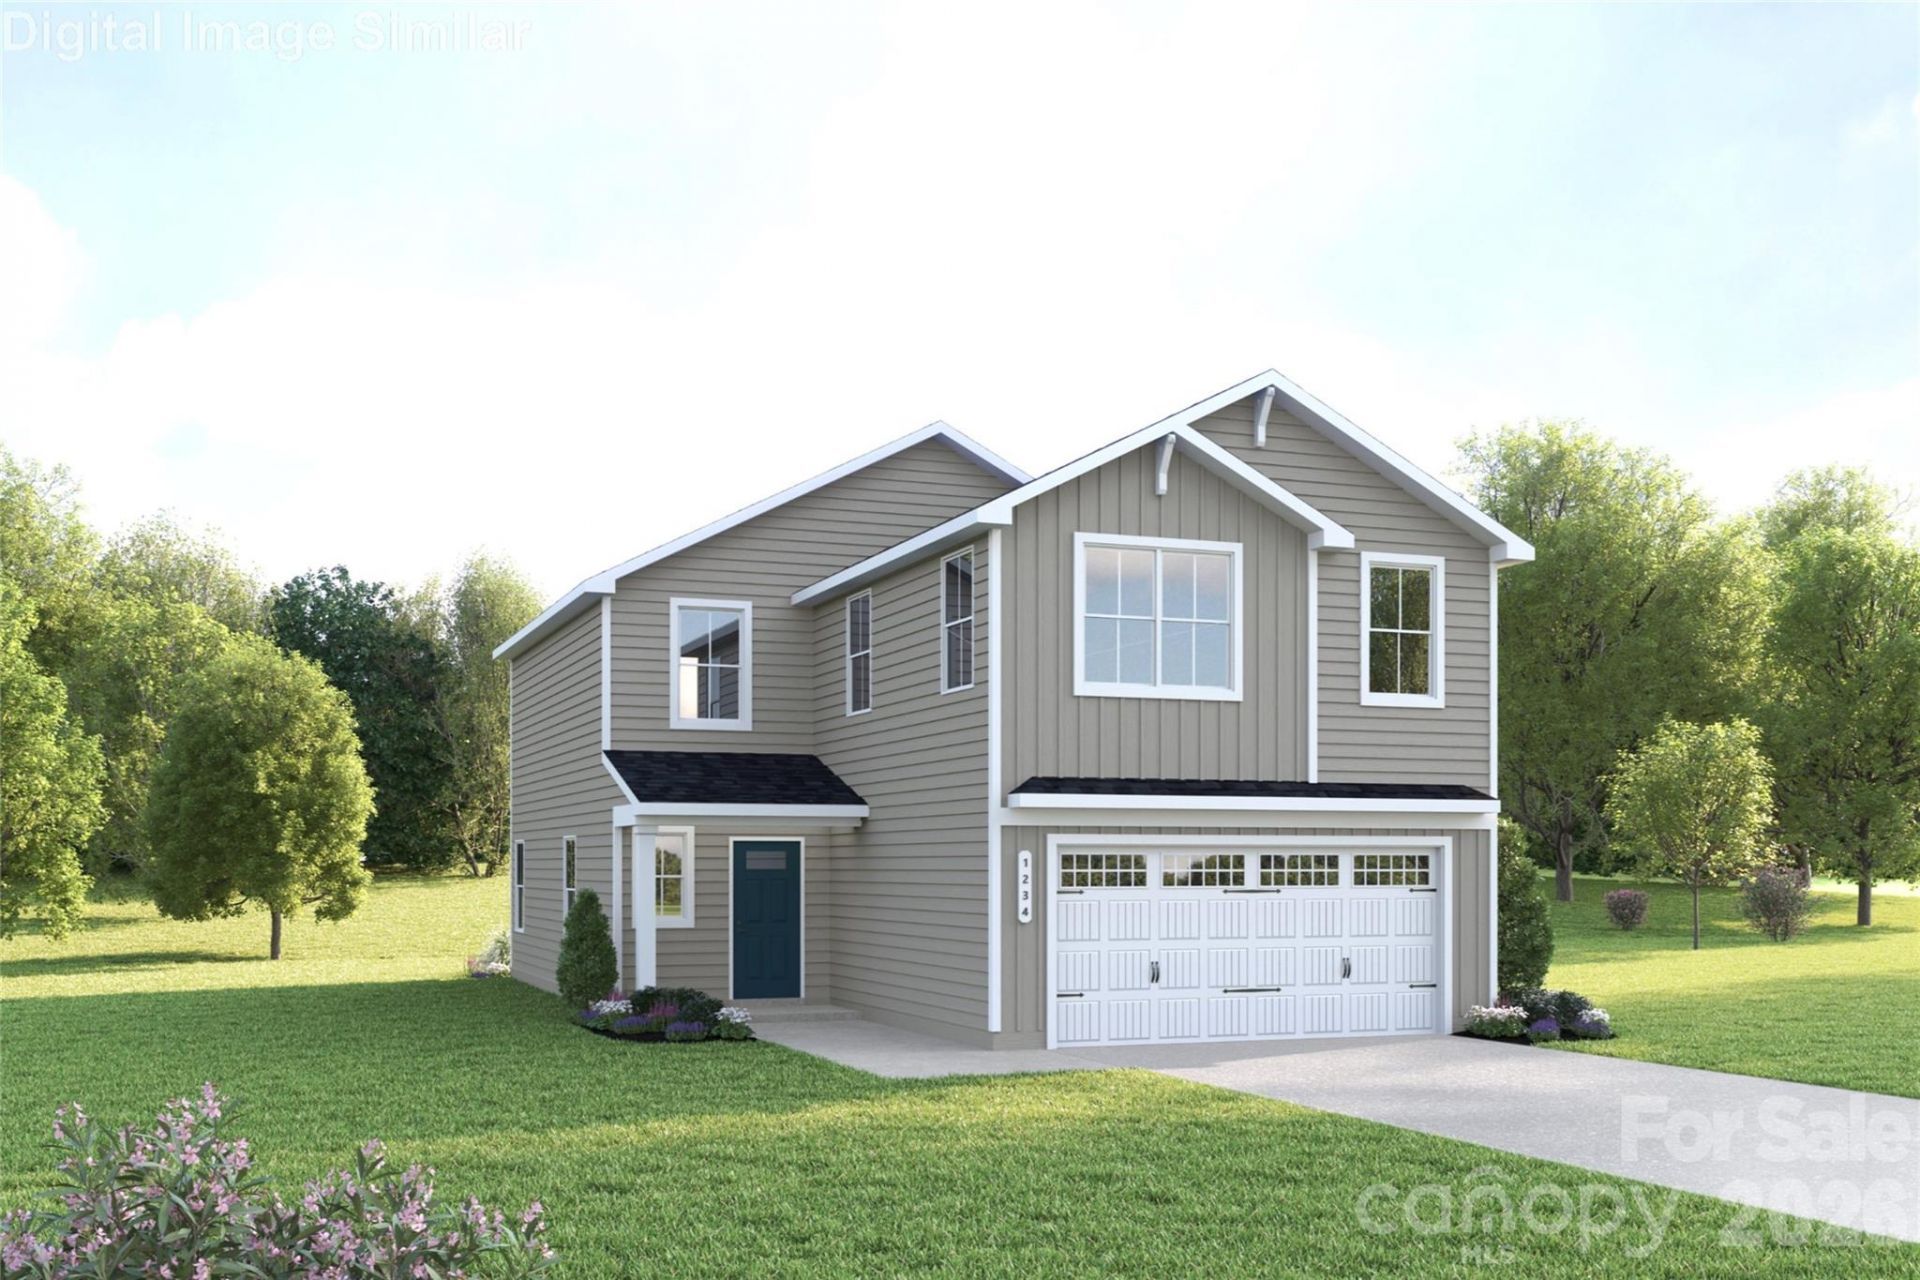
Brand New Floorplan for our community! Welcome to the The Torrey floor plan. This beautiful home offers an open-concept layout on the main level that welcomes you with abundant natural light streaming through thoughtfully placed windows and a sliding glass door, creating a bright and airy atmosphere. Enjoy a covered front entry leads into a welcoming foyer that opens to the great room and kitchen. The kitchen anchors the heart of the home, seamlessly connecting the dining area and great room to create a natural flow for everyday living and entertaining. Its smart, efficient layout features abundant cabinetry, granite countertops, and a central island that doubles as a prep station and casual dining space. From here, step directly onto a patio or optional covered rear porch?ideal for morning coffee, weekend barbecues, or simply watching the kids play?effortlessly extending your living space into the outdoors. Upstairs offers a peaceful retreat, anchored by a spacious owner's suite at the front of the home. Bathed in natural light from generous windows, the suite features dual walk-in closets and a luxurious en-suite bath with dual vanities and a large, private-entry shower?designed for comfort and convenience. Three secondary bedrooms with ample closet space and a versatile loft at the stairway landing provide room for study, play, or quiet relaxation. The loft is a bright, flexible space ideal for game nights, homework, or a cozy lounge. A centrally located hall bath and walk-in laundry room serve the secondary bedrooms tucked at the rear of the home. A thoughtfully designed garage entry includes built-in storage, a pantry, and under-stair space?perfect for groceries, gear, and seasonal items. Photos are for illustrative purposes. To be Built. Primary Residence or investment opportunity.
Property Features
Property Type: Residential - Single Family
Garage: 2 car attached
Heating: Electric
Home Style: Transitional
Lot Size: 0.13 Acres
Roof Type: Architectural Shingle
Year Built: 2027
Amenities
Attic Stairs Pulldown
Cable Prewire
Entrance Foyer
Kitchen Island
Open Floorplan
Pantry
Walk-In Closet(s)
Lawn Maintenance
Feature Descriptions
Appliances: Dishwasher, Disposal, Electric Oven, Electric Range, Electric Water Heater, Exhaust Fan, Microwave, Plumbed For Ice Maker, Refrigerator with Ice Maker, Washer/Dryer
Community Features: Sidewalks, Street Lights
Days on Site: 2
Exterior: Vinyl
Flooring: Carpet, Vinyl
Foundation: Slab
HOA Fee: $161/ Monthly
Laundry: Electric Dryer Hookup, Inside, Laundry Room, Upper Level, Washer Hookup
Parcel#: 03703366
Parking: Driveway, Attached Garage, Garage Door Opener
Patio/Porch: Front Porch, Patio
Security: Carbon Monoxide Detector(s), Smoke Detector(s)
Sewer: Public Sewer
Utilities: Cable Available, Underground Power Lines, Underground Utilities
Water: City
Window Features: Insulated Window(s)
Local Schools
High School: West Charlotte
Middle School: Ranson
Elementary School: Oakdale
Listed By / Shown By
Listed By
Agency Name: Smith Capital Partners LLC
Agency Contact: smithcapitalpartnersllc@gmail.com
Shown By
Agent Name: Janlyn Lahti
Agent Phone: (704) 770-6140
Agency Title: Lake Norman Realty

Estimate Your Payment
Estimated Payment
$ 2,211.89 per month $2,096.98 Principal & Interest $0.00 Property Tax (data not provided by mls) $114.91 Homeowner's Insurance
6033 Primm Woods Way | MLS# 4432440
This single family home located at 6033 Primm Woods Way , Charlotte, NC 28216 is currently listed for sale with an asking price of $393,990. This property was built in 2027 and has 4 bedrooms and 2 full and 1 partial baths with 1946 sq. ft. Primm Woods Way is located in the Sunset Creek subdivision. Search Sunset Creek real estate on janlynl.lakenormanrealty.com today.