
BEDS2
BATHS1 full
SQUARE FEET744
MLS#4433208
STATUSActive
PROPERTY TYPEResidential - Single Family
SUBDIVISIONWestwood Cohousing
Property Description
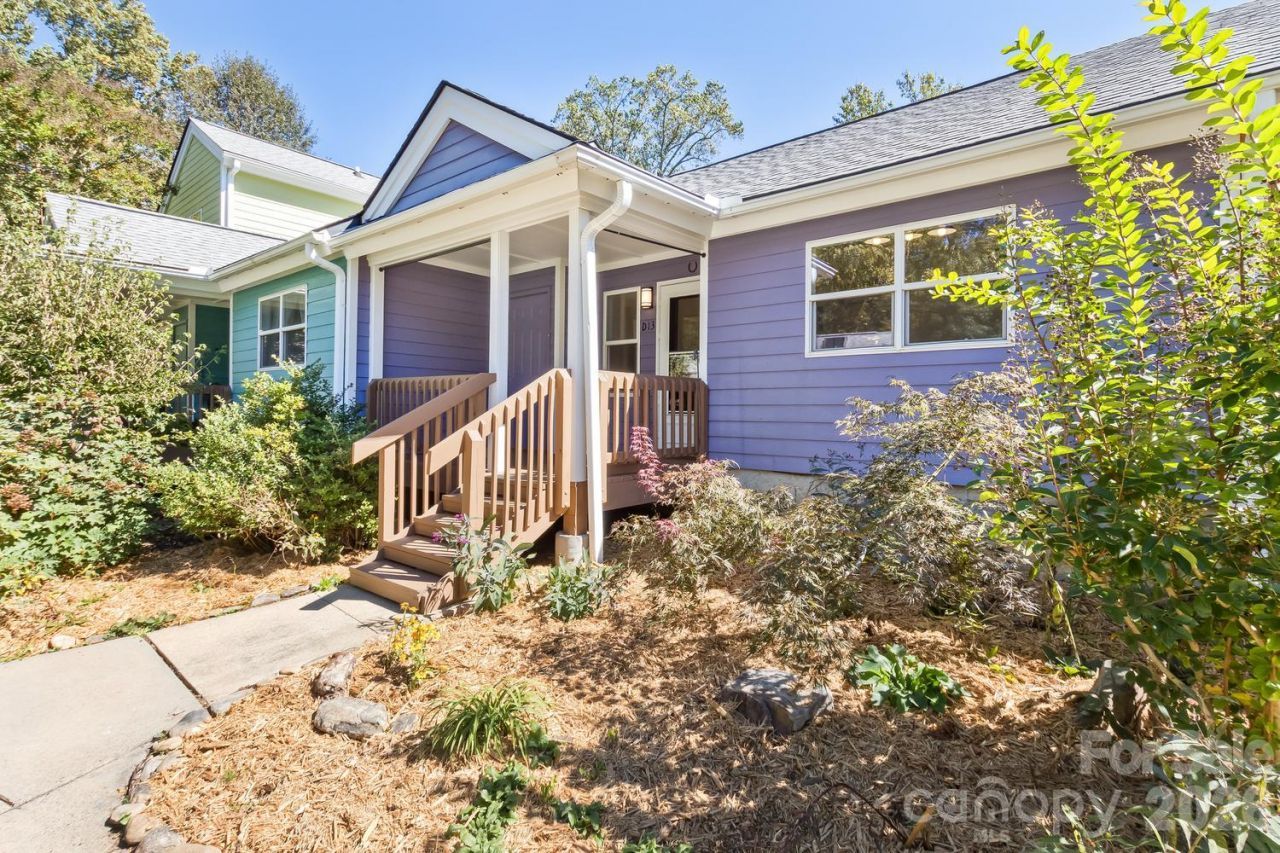
Imagine a home where your neighbors become your community. At Westwood Co-Housing, Asheville's first and most established co-housing neighborhood, residents gather for weekly community meals, pitch in at monthly workdays, and share gardens, trails, and a chicken coop, all in a green-built setting.This sunny, eco-friendly 2 Bed /1 Bath townhome offers an open layout, radiant heated floors, mini-split AC, a private patio, and a landscaped backyard. It's located on a quiet street in the heart of West Asheville, where the outstanding shopping and dining on Haywood Rd are just a short stroll away. And, it's about a 10 min drive to the River Arts District (RAD), and bustling downtown Asheville. Shared spaces make everyday life easy and social: a spacious Common House with a well-appointed kitchen and great room, plus a guest room, workshop, library, rec room, exercise room, laundry room, multiple patios, playground, terraced gardens, bike storage, walking trails, and e-car charging stations.Your HOA fees take care of the essentials, including heating (unit and water), water/sewer/trash/recycling, Common House utilities and supplies, insurance (property, liability, and workers' comp), common-area landscaping, exterior maintenance of buildings and units (except windows), and termite contracts.
Property Features
Property Type: Residential - Single Family
Fenced: Yes
Heating: Radiant
Home Style: Cottage
Lot Size: 0.03 Acres
Roof Type: Fiberglass
Year Built: 1997
Amenities
Open Floorplan
Lawn Maintenance
Rainwater Catchment
Feature Descriptions
Appliances: Dishwasher, Electric Range, Refrigerator, Solar Hot Water
Community Features: Business Center, Clubhouse, Picnic Area, Playground, Recreation Area, Sidewalks, Street Lights, Walking Trails
Exterior: Fiber Cement
Flooring: Tile, Wood
Foundation: Slab
HOA Fee: $395/ Monthly
Laundry: Common Area, Utility Room
Lot: Green Area, Level, Creek/Stream, Wooded
Other Parking: Shared parking lot with assigned spaces
Parcel#: 9628-93-9286-00000
Parking: Assigned
Patio/Porch: Covered, Patio
Pets Allowed: Yes
Sewer: Public Sewer
Utilities: Electricity Connected, Underground Power Lines
Water: City
Window Features: Skylight(s)
Local Schools
High School: Asheville
Middle School: Asheville
Elementary School: Lucy S. Herring
Listed By / Shown By
Listed By
Agency Name: Keller Williams Professionals
Agency Contact: jason@newearthavlrealty.com
Shown By
Agent Name: Janlyn Lahti
Agent Phone: (704) 770-6140
Agency Title: Lake Norman Realty

Estimate Your Payment
Estimated Payment
$ 1,684.23 per month $1,596.73 Principal & Interest $0.00 Property Tax (data not provided by mls) $87.50 Homeowner's Insurance
43 Vermont Court, Unit D13 | MLS# 4433208
This single family home located at 43 Vermont Court, Unit D13, Asheville, NC 28806 is currently listed for sale with an asking price of $300,000. This property was built in 1997 and has 2 bedrooms and 1 full baths with 744 sq. ft. Vermont Court, Unit D13 is located in the Westwood Cohousing subdivision. Search Westwood Cohousing real estate on janlynl.lakenormanrealty.com today.