
BEDS3
BATHS2 full 1 partial
SQUARE FEET2,749
MLS#4431887
STATUSActive Under Contract
PROPERTY TYPEResidential - Single Family
SUBDIVISIONVictoria Hills
Property Description
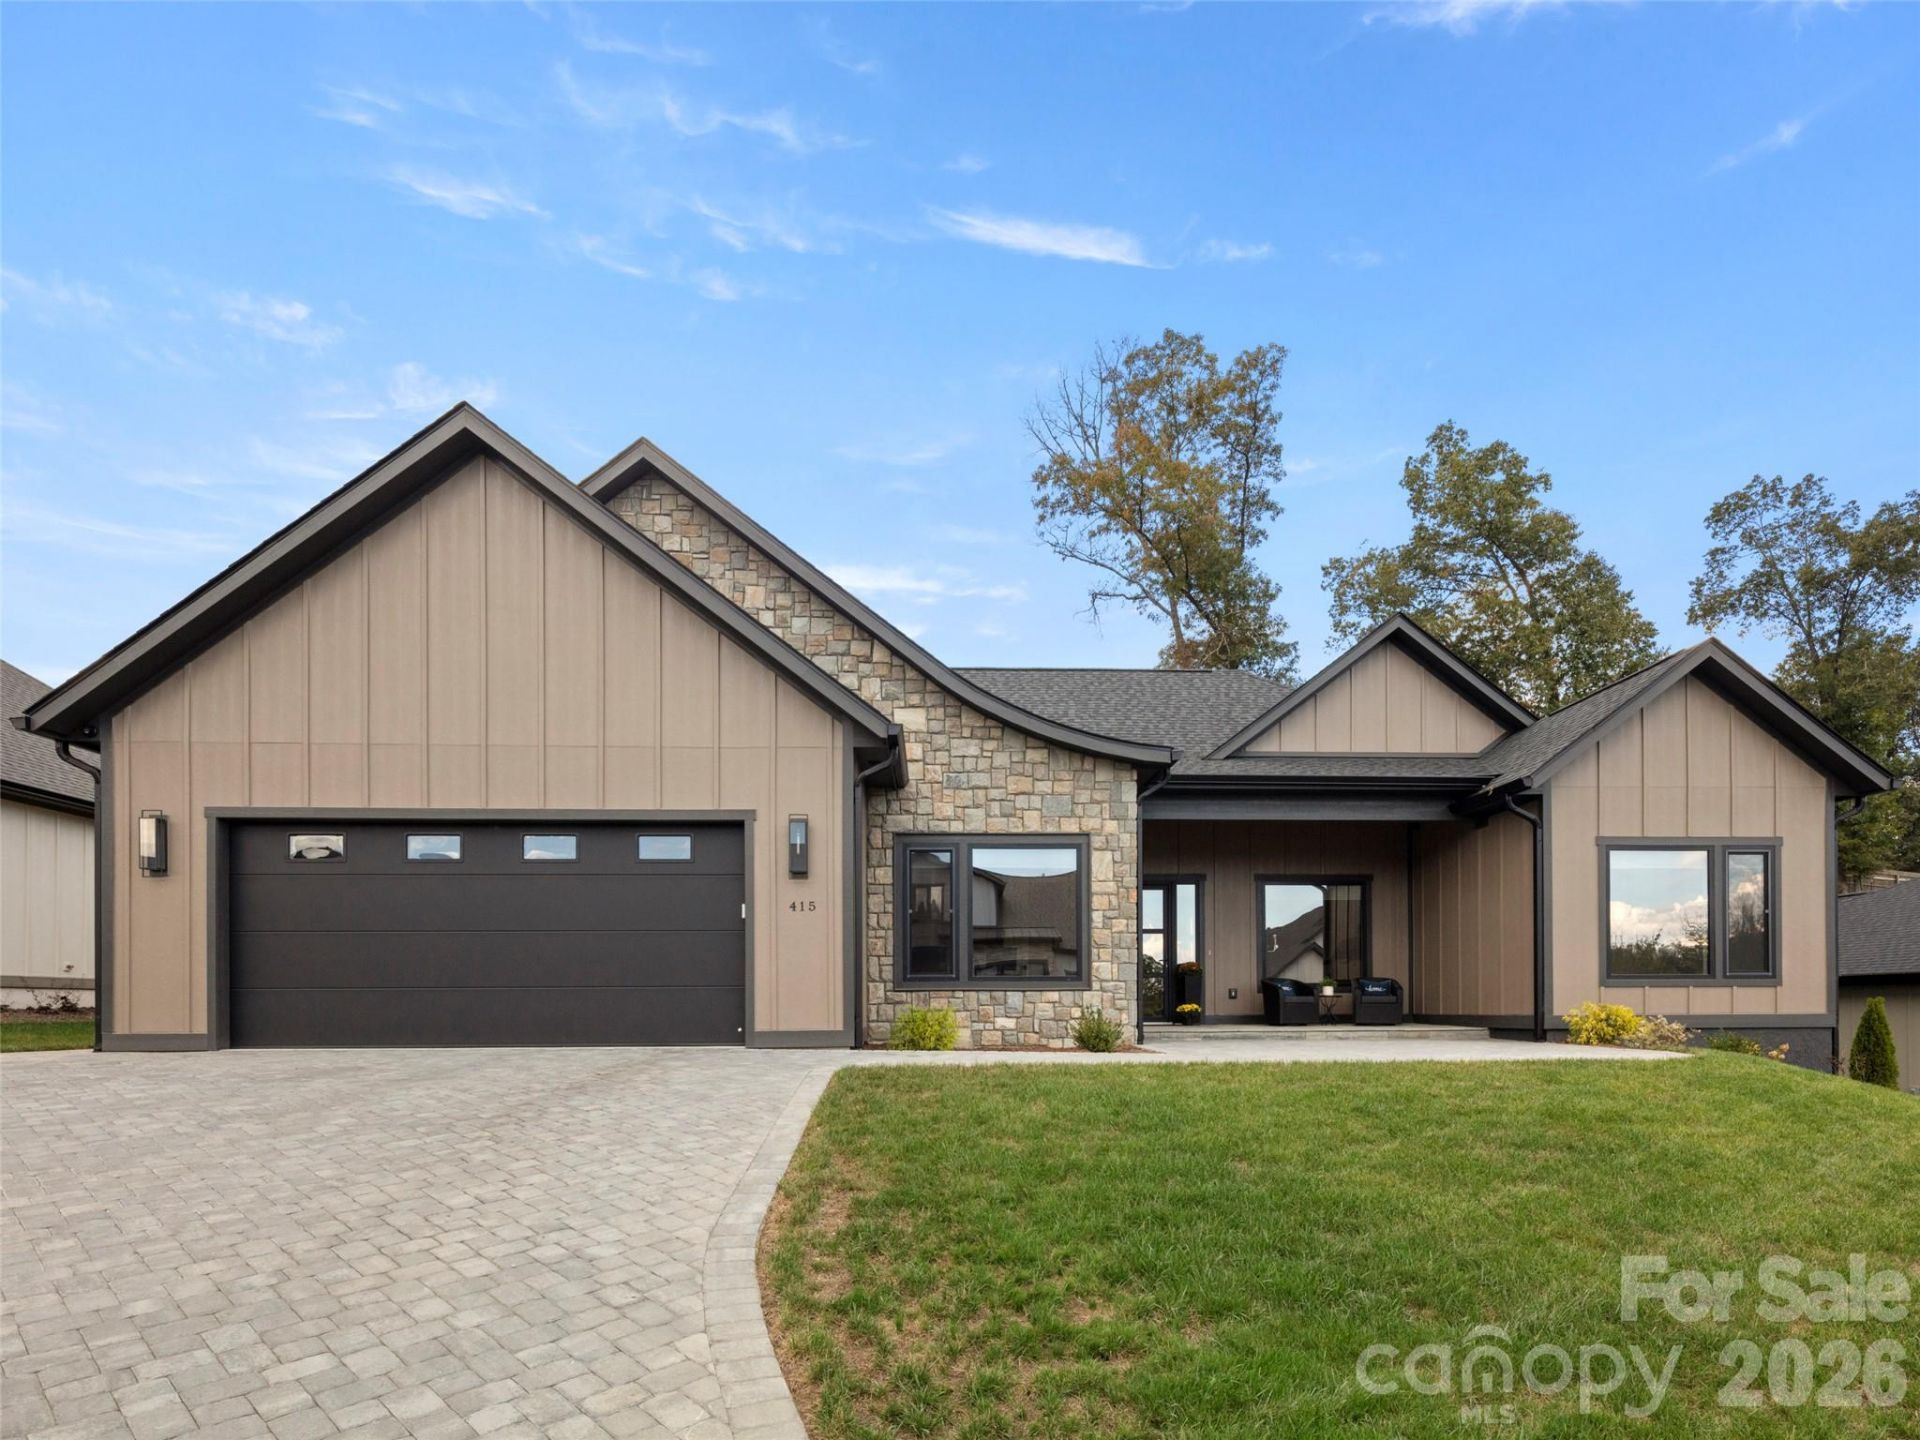
Discover exceptional one-level living in Victoria Hills, Arden's newest gated community, where luxury, natural beauty, and convenience come together just minutes from Biltmore Park. Enjoy mountain views, a peaceful creek, and planned community amenities including a dog park, playground, and pavilion. This like-new home stands out with exceptional quality, thoughtful design, and upscale finishes throughout.Step inside to high ceilings, an open-concept floor plan, and two beautiful natural gas fireplaces. The gourmet kitchen is designed for both entertaining and everyday living, featuring premium appliances, a walk-in pantry, dedicated beverage station with wine refrigerator, and an impressive waterfall island. The expansive primary suite offers a private retreat with a spa-inspired bath and custom walk-in closet.Thoughtfully designed for today's lifestyle, the home also features a dedicated office, versatile multi-purpose room, laundry room, high-end European windows and doors, multi-room surround sound, Hunter Douglas shades, and a generous extra storage room off the garage.Outdoor living is equally impressive with a spacious screened-in patio that extends to a beautiful stone patio and retaining wall, creating the perfect setting for relaxing or entertaining. A fenced backyard and low-maintenance landscaping complete this exceptional lock-and-go property, offering the ease of one-level living without sacrificing luxury, space, or style.
Property Features
Property Type: Residential - Single Family
Garage: 2 car attached
Heating: Central, Forced Air
Lot Size: 0.23 Acres
Roof Type: Architectural Shingle
Year Built: 2025
Amenities
Attic Stairs Pulldown
Breakfast Bar
Built-in Features
Garden Tub
Kitchen Island
Open Floorplan
Split Bedroom
Walk-In Closet(s)
Walk-In Pantry
Feature Descriptions
Appliances: Disposal, ENERGY STAR Qualified Dishwasher, ENERGY STAR Qualified Refrigerator, Exhaust Hood, Gas Cooktop
Community Features: Cabana, Dog Park, Gated, Picnic Area, Playground
Days on Site: 8
Exterior: Fiber Cement, Stone
Fireplace: Gas Log, Gas Vented, Living Room, Outside
Flooring: Vinyl
Foundation: Slab
HOA Fee: $900/ Annually
Laundry: Laundry Room, Main Level
Lot: Level
Other Equipment: Surround Sound
Parcel#: 9633-89-6239-00000
Parking: Driveway, Attached Garage
Patio/Porch: Covered
Sewer: Public Sewer
Utilities: Cable Available, Natural Gas, Underground Power Lines, Underground Utilities
Water: City
Local Schools
High School: T.C. Roberson
Middle School: Valley Springs
Elementary School: Avery's Creek/Koontz
Listed By / Shown By
Listed By
Agency Name: Howard Hanna Beverly-Hanks Asheville-Biltmore Park
Agency Contact: debbie.hrncir@howardhannatate.com
Shown By
Agent Name: Janlyn Lahti
Agent Phone: (704) 770-6140
Agency Title: Lake Norman Realty

Estimate Your Payment
Estimated Payment
$ 4,968.47 per month $4,710.34 Principal & Interest $0.00 Property Tax (data not provided by mls) $258.13 Homeowner's Insurance
415 Big Hill Drive | MLS# 4431887
This single family home located at 415 Big Hill Drive, Arden, NC 28704 is currently listed for sale with an asking price of $885,000. This property was built in 2025 and has 3 bedrooms and 2 full and 1 partial baths with 2749 sq. ft. Big Hill Drive is located in the Victoria Hills subdivision. Search Victoria Hills real estate on janlynl.lakenormanrealty.com today.