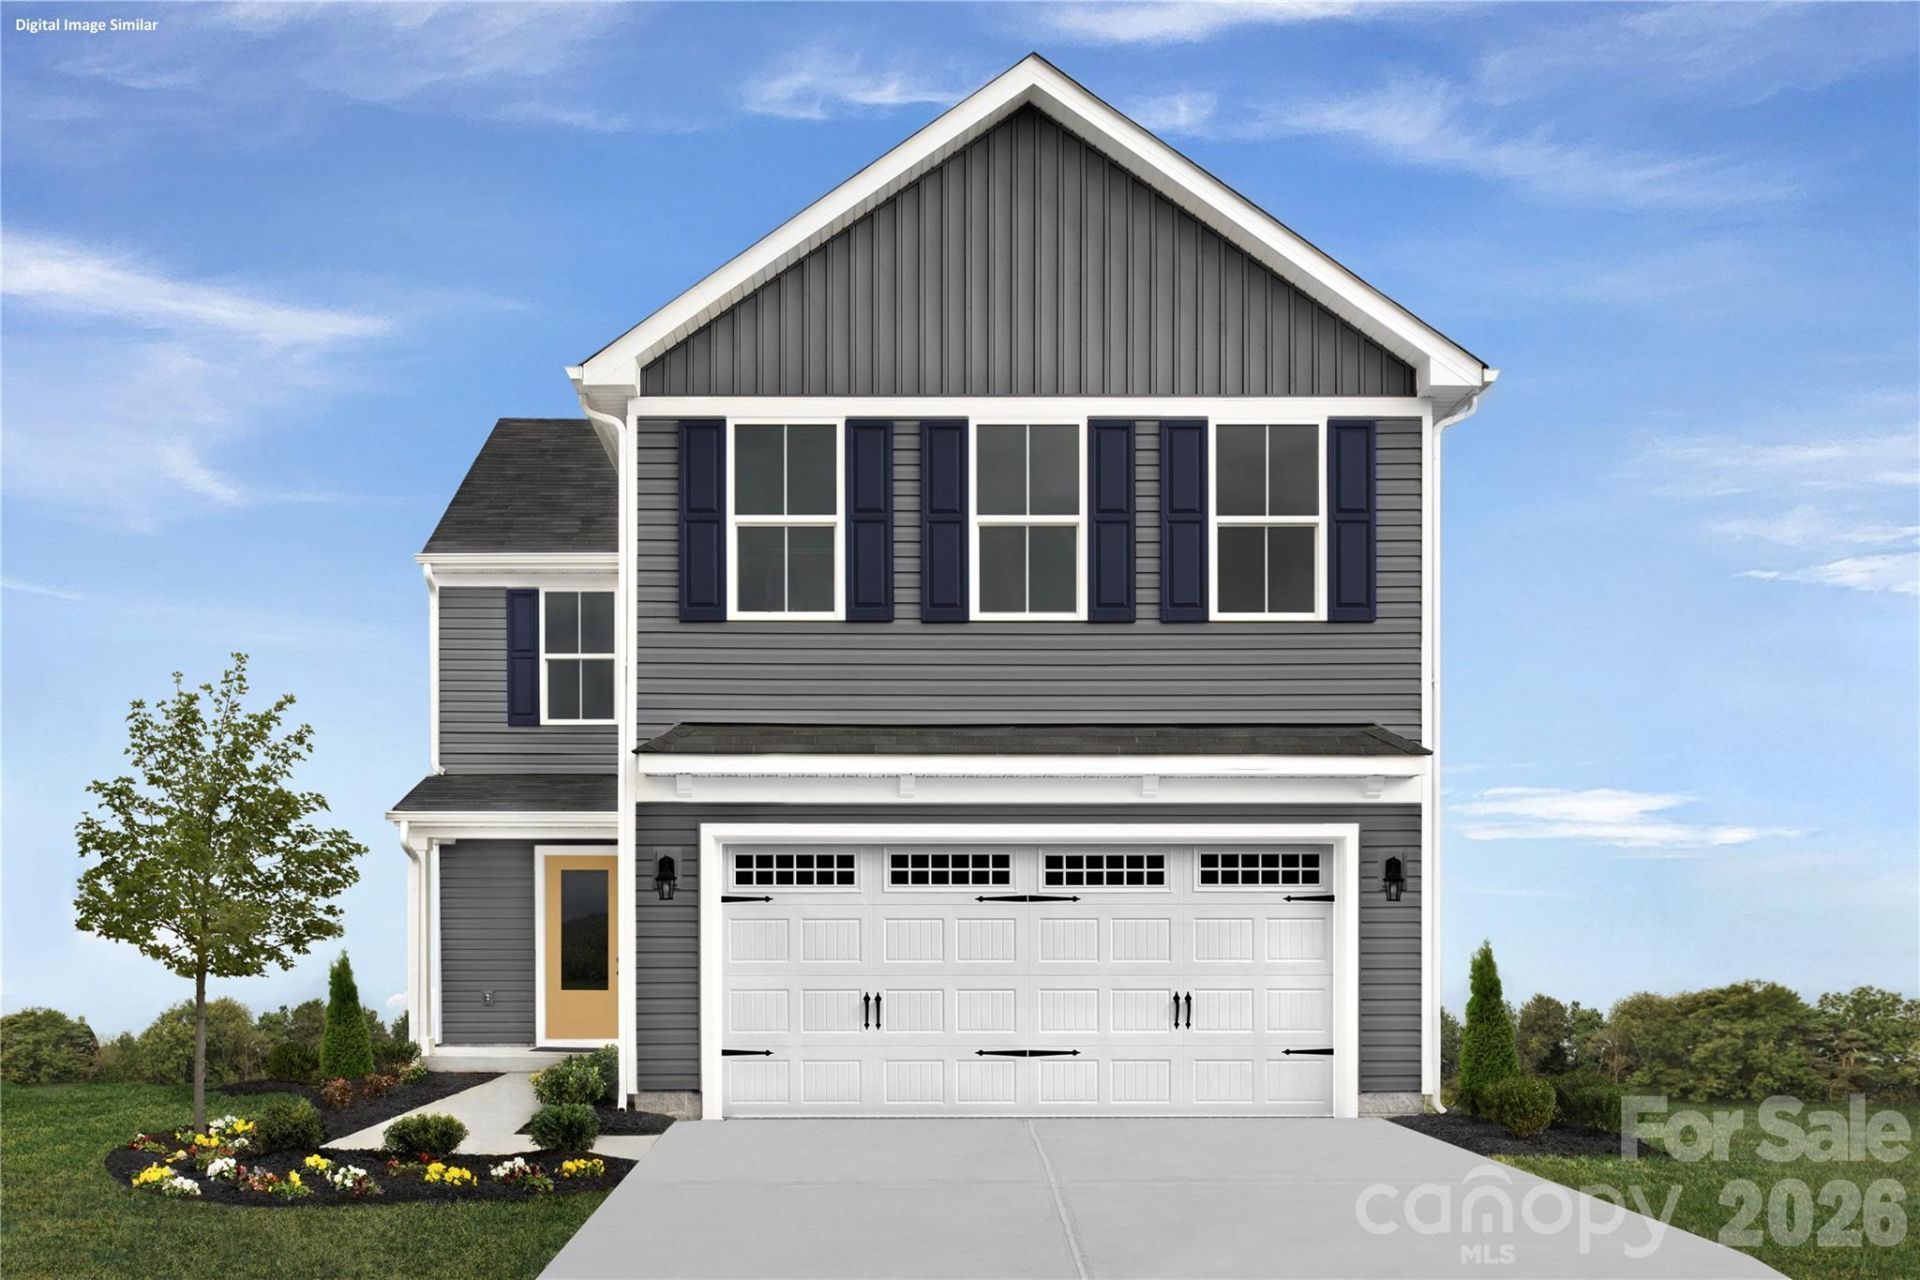

BEDS4
BATHS2 full 1 partial
SQUARE FEET2,114
MLS#4432560
STATUSActive
PROPERTY TYPEResidential - Single Family
SUBDIVISIONSunset Creek
Property Description
Nestled in a tranquil, tree-lined community, this home offers both serenity & convenience. Its prime location provides easy access to Uptown via Hwy 16 & I-77, while I-485 connects you to Northlake for shopping, Top Golf, & the Whitewater Center. Just 5 miles away, Riverbend Village offers dining, groceries, & more. The open-concept main level boasts a modern kitchen w/granite countertops, stainless steel appliances, & an island that seats three. This space seamlessly flows into a dining area, a spacious great room, a versatile flex room, & a powder room. Upstairs, the loft can serve as a home office, game room, or entertainment area. The second-floor features four bedrooms & a laundry room equipped with a washer and dryer. The owner's suite includes an en-suite bath and two walk-in closets. Enjoy the outdoors in your backyard oasis, w/lawn care included. The home also features a 2-car garage and a 10x12 patio. To be Built - time for selections!. Primary home or investment opportunity
Property Features
Property Type: Residential - Single Family
Garage: 2 car attached
Heating: Central, Electric
Lot Size: 0.11 Acres
Year Built: 2027
Amenities
Lawn Maintenance
Feature Descriptions
Appliances: Dishwasher, Disposal, Electric Range, Electric Water Heater, Microwave, Washer/Dryer
Community Features: Dog Park, Playground, Sidewalks, Street Lights
Days on Site: 2
Exterior: Vinyl
Flooring: Carpet, Vinyl
Foundation: Slab
HOA Fee: $119/ Monthly
Laundry: Laundry Room, Upper Level
Lot: Private, Wooded
Parcel#: 03703322
Parking: Driveway, Attached Garage, Garage Door Opener, Garage Faces Front
Patio/Porch: Patio
Security: Carbon Monoxide Detector(s), Smoke Detector(s)
Sewer: Public Sewer
Water: City
Local Schools
High School: West Charlotte
Middle School: Ranson
Elementary School: Oakdale
Listed By / Shown By
Listed By
Agency Name: Smith Capital Partners LLC
Agency Contact: smithcapitalpartnersllc@gmail.com
Shown By
Agent Name: Janlyn Lahti
Agent Phone: (704) 770-6140
Agency Title: Lake Norman Realty

Estimate Your Payment
Estimated Payment
$ 2,245.58 per month $2,128.91 Principal & Interest $0.00 Property Tax (data not provided by mls) $116.66 Homeowner's Insurance
4018 Sunset Creek Drive | MLS# 4432560
This single family home located at 4018 Sunset Creek Drive , Charlotte, NC 28216 is currently listed for sale with an asking price of $399,990. This property was built in 2027 and has 4 bedrooms and 2 full and 1 partial baths with 2114 sq. ft. Sunset Creek Drive is located in the Sunset Creek subdivision. Search Sunset Creek real estate on janlynl.lakenormanrealty.com today.