
BEDS2
BATHS2 full
SQUARE FEET1,005
MLS#4321079
STATUSActive
PROPERTY TYPEResidential - Condominium
SUBDIVISIONThe Renaissance
Property Description
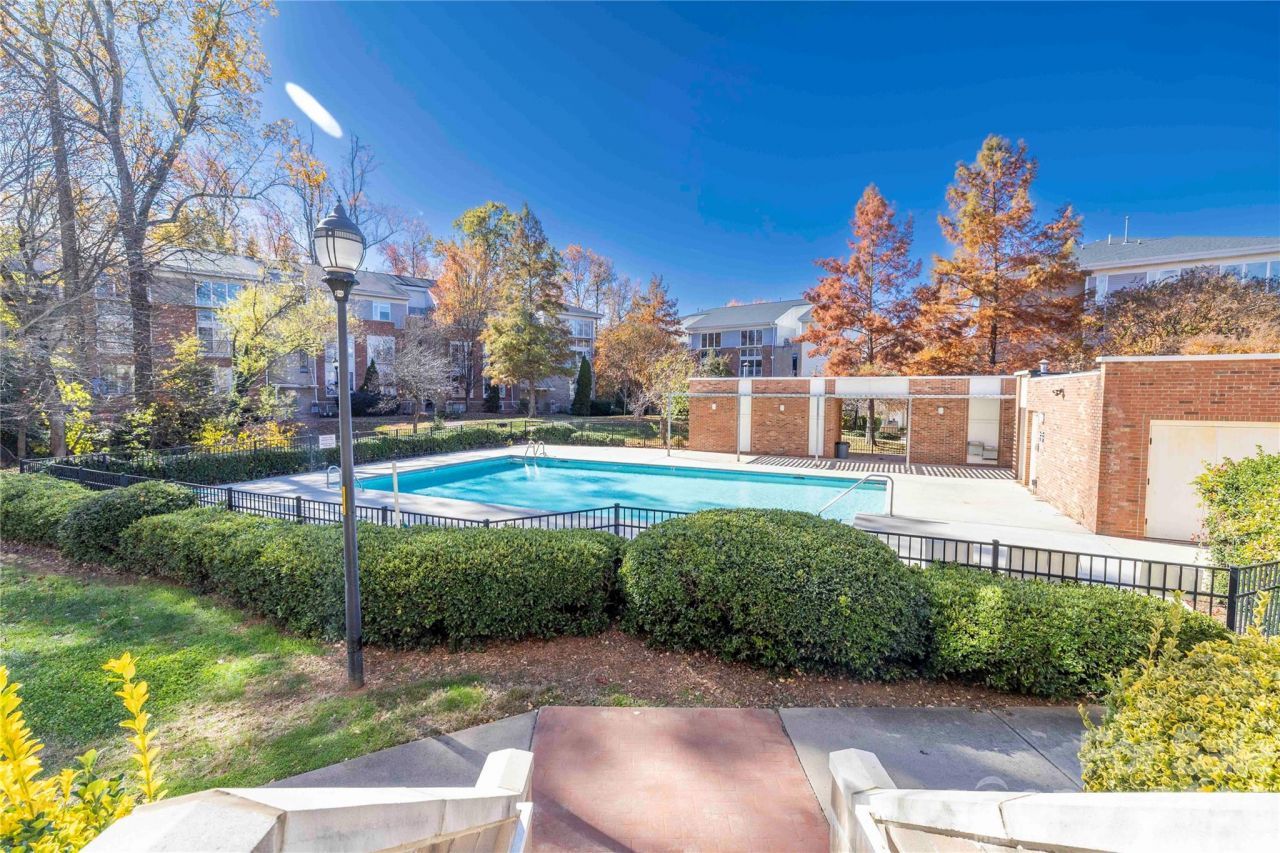
Investment opportunity! Condo has been leased beginning 9/1 for 12 months. Buyer would assume lease and collect cash flow immediately! Newly updated kitchen with granite countertops, stainless steel appliances, and new stainless kitchen sink and faucet! Nestled centrally within the community, with access to greenspace, community grills, and picnic tables just outside your door. Slide open your living room door to a Juliet balcony and enjoy a view of the pool that feels like your own private backyard pool ? without the maintenance! This 2 bed/2 bath condo is quiet and peaceful both inside and out and flooded with natural sunlight throughout the day. Spacious bedrooms with an open floorplan living space make this condo feel like home! Conveniently located to shops, restaurants, bars, breweries, distilleries, entertainment and more in the exciting and eclectic NoDA area of Charlotte!
Property Features
Property Type: Residential - Condominium
Heating: Central
Roof Type: Architectural Shingle
Year Built: 2007
Amenities
Cable Prewire
Open Floorplan
Pantry
Feature Descriptions
Appliances: Dishwasher, Disposal, Dryer, Electric Oven, Electric Range, Electric Water Heater, Exhaust Fan, Exhaust Hood, Freezer, Microwave, Refrigerator, Refrigerator with Ice Maker, Self Cleaning Oven, Washer, Washer/Dryer
Community Features: Outdoor Pool, Picnic Area, Street Lights, Other
Days on Site: 251
Exterior: Brick Partial, Vinyl
Flooring: Carpet, Hardwood, Tile
Foundation: Slab
HOA Fee: $207.11/ Monthly
Laundry: Common Area, Main Level
Parcel#: 091-108-79
Parking: Parking Space(s)
Patio/Porch: Balcony
Security: Carbon Monoxide Detector(s), Fire Sprinkler System, Intercom, Smoke Detector(s)
Sewer: Public Sewer
Water: City
Local Schools
High School: Unspecified
Middle School: Unspecified
Elementary School: Unspecified
Listed By / Shown By
Listed By
Agency Name: Carlyle Properties
Agency Contact: blaire@carlyleproperties.com
Shown By
Agent Name: Janlyn Lahti
Agent Phone: (704) 770-6140
Agency Title: Lake Norman Realty

Estimate Your Payment
Estimated Payment
$ 1,678.61 per month $1,591.40 Principal & Interest $0.00 Property Tax (data not provided by mls) $87.21 Homeowner's Insurance
3953 Picasso Court | MLS# 4321079
This condo located at 3953 Picasso Court, Charlotte, NC 28205 is currently listed for sale with an asking price of $299,000. This property was built in 2007 and has 2 bedrooms and 2 full baths with 1005 sq. ft. Picasso Court is located in the The Renaissance subdivision. Search The Renaissance real estate on janlynl.lakenormanrealty.com today.