
BEDS2
BATHS2 full 1 partial
SQUARE FEET1,414
MLS#4384891
STATUSActive
PROPERTY TYPEResidential - Condominium
SUBDIVISIONThe Renaissance
Property Description
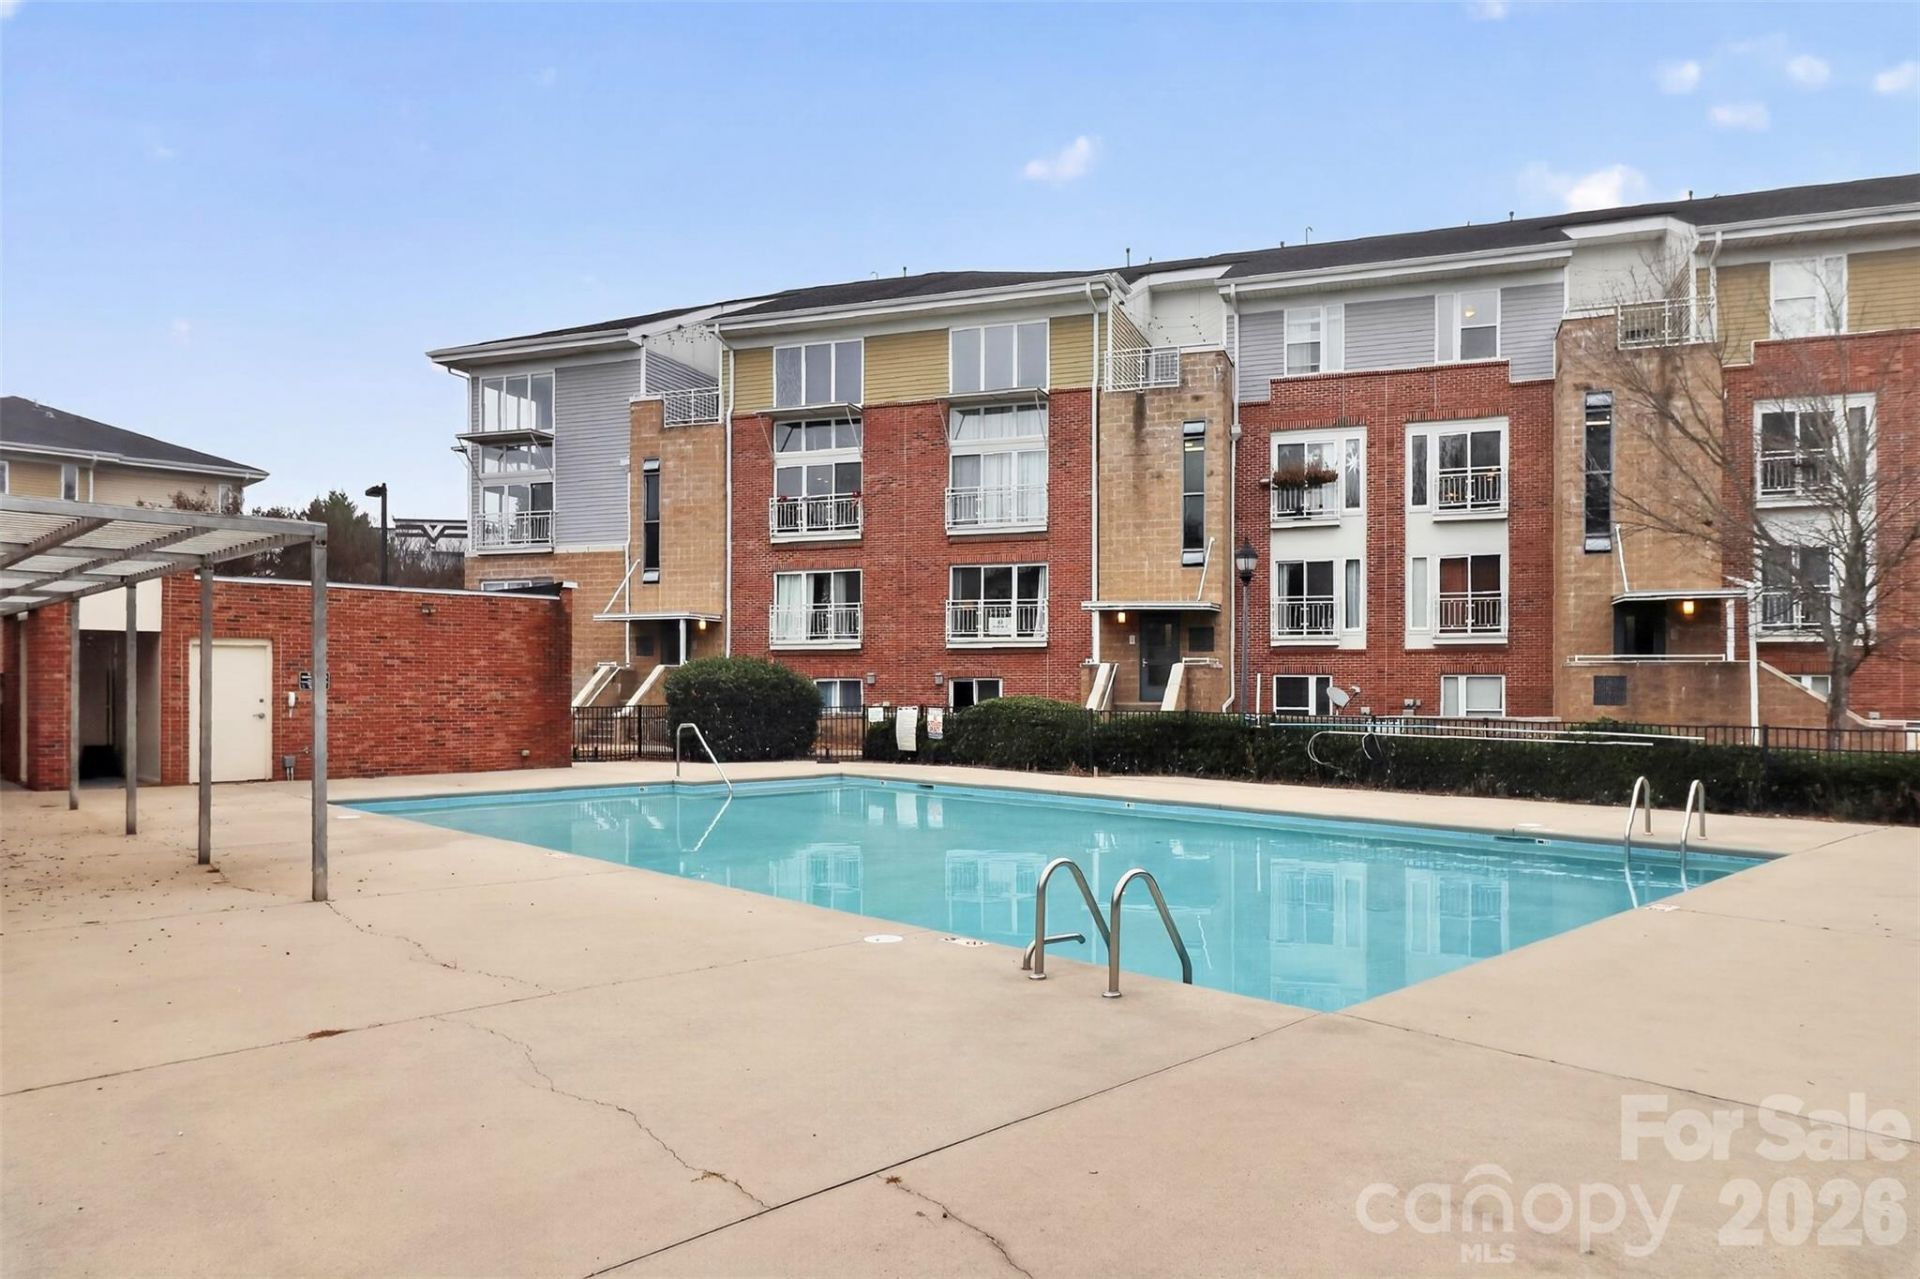
Hello Arts District! Located in the heart of NoDa, this 2-story home is a short walk to experiencing all the nightlife, shopping, restaurants and craft breweries this exciting area has to offer! Step onto the Blue Lynx Line and your minutes to uptown Charlotte's galleries, shows, sports events, restaurants, work life, and social scene! This open concept condo has been freshly painted, original hardwood floors on the main add warmth and character along with the natural light which flows in off the Juliette balconies on each end of the main floor. Parking is a breeze with the (1) car garage, enclosed entrance and stairs right to your front door. On the upper floor, the carpet has been professionally cleaned. Storage is abundant in this condo upstairs and down. Enjoy the neighborhood and outdoors in the community pool, cooking on the gas grills or getting your steps in on the walking paths. The Renaissance is pet friendly as well. The refrigerator, washer and dryer convey with acceptable offer. This home is move-in ready.
Property Features
Property Type: Residential - Condominium
Basement: Basement Garage Door
Garage: 1 car attached
Heating: Forced Air, Natural Gas
Year Built: 2007
Amenities
Attic Stairs Pulldown
Cable Prewire
Garden Tub
Feature Descriptions
Appliances: Dishwasher, Disposal, Dryer, Electric Cooktop, Electric Oven, Electric Range, Electric Water Heater, Exhaust Hood, Refrigerator, Washer/Dryer
Community Features: Outdoor Pool
Days on Site: 61
Exterior: Brick Full
Flooring: Carpet, Tile, Wood
Foundation: Slab
HOA Fee: $320.22/ Monthly
Laundry: Main Level
Lot: Level
Parcel#: 09110857
Parking: Attached Garage, Garage Door Opener, Garage Faces Rear
Patio/Porch: Balcony
Pets Allowed: Yes
Sewer: Public Sewer
Utilities: Cable Available, Natural Gas
Water: City
Window Features: Insulated Window(s)
Local Schools
High School: Garinger
Middle School: Eastway
Elementary School: Villa Heights
Listed By / Shown By
Listed By
Agency Name: Berkshire Hathaway HomeServices Carolinas Realty
Agency Contact: joni.walker@bhhscarolinas.com
Shown By
Agent Name: Janlyn Lahti
Agent Phone: (704) 770-6140
Agency Title: Lake Norman Realty

Estimate Your Payment
Estimated Payment
$ 1,993.00 per month $1,889.46 Principal & Interest $0.00 Property Tax (data not provided by mls) $103.54 Homeowner's Insurance
3909 Picasso Court | MLS# 4384891
This condo located at 3909 Picasso Court, Charlotte, NC 28205 is currently listed for sale with an asking price of $355,000. This property was built in 2007 and has 2 bedrooms and 2 full and 1 partial baths with 1414 sq. ft. Picasso Court is located in the The Renaissance subdivision. Search The Renaissance real estate on janlynl.lakenormanrealty.com today.