
BEDS3
BATHS2 full
SQUARE FEET1,190
MLS#4431344
STATUSActive
PROPERTY TYPEResidential - Single Family
SUBDIVISIONClovernook
Property Description
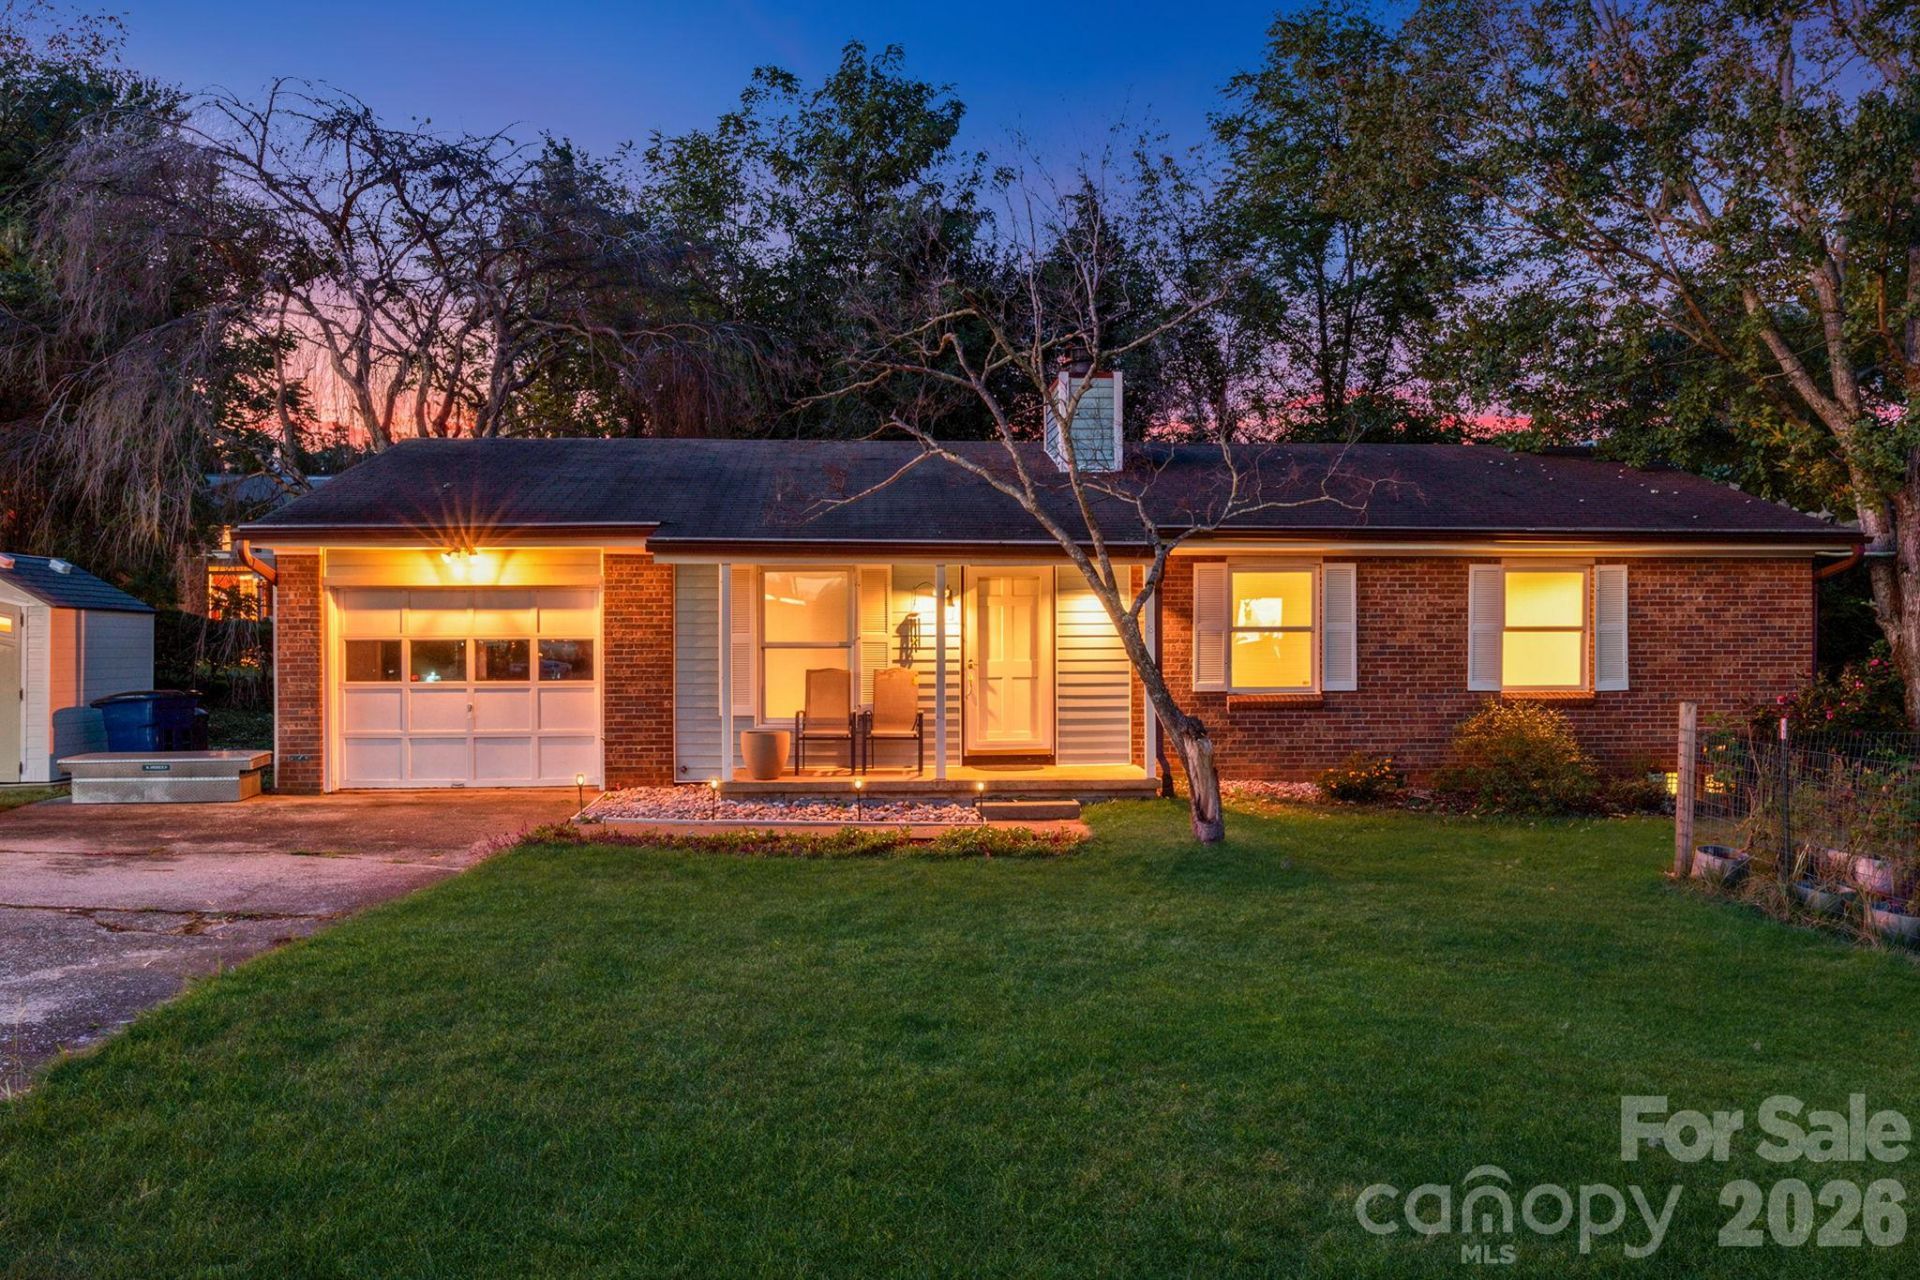
Welcome to 38 Clovernook Drive in Arden, a charming three-bedroom, two-bath single-level home offering 1,190 square feet of comfortable living space. Built in 1978, this classic brick home has an easy, practical layout and a warm, welcoming feel. Inside, hardwood floors and abundant natural light create an inviting atmosphere, while the fireplace provides a cozy focal point in the living area. All three bedrooms and both full baths are conveniently located on the main level, making everyday living simple and accessible. Outside, the spacious yard offers plenty of room to garden, play, entertain, or relax, while the attached garage and generous driveway provide convenient parking and storage. Conveniently located in Arden with easy access to South Asheville, shopping, dining, schools, and outdoor recreation, this home combines an established neighborhood setting with everyday convenience. A comfortable Western North Carolina home with plenty of potential?come see what makes 38 Clovernook Drive feel like home!
Property Features
Property Type: Residential - Single Family
Fenced: Yes
Garage: 1 car attached
Heating: Forced Air, Natural Gas
Home Style: Ranch
Lot Size: 0.38 Acres
Stories: 1.0
Year Built: 1978
Feature Descriptions
Appliances: Dishwasher, Disposal, Electric Oven, Electric Range, Exhaust Hood, Gas Water Heater, Refrigerator
Days on Site: 8
Exterior: Brick Partial, Vinyl
Fireplace: Gas Log, Insert, Living Room
Flooring: Laminate, Tile
Foundation: Crawl Space
Laundry: Laundry Room, Main Level
Lot: Level, Paved
Parcel#: 9634-64-6122-00000
Parking: Driveway, Attached Garage
Patio/Porch: Deck, Patio
Sewer: Septic Installed
Water: City
Window Features: Insulated Window(s), Storm Window(s)
Local Schools
High School: T.C. Roberson
Middle School: Valley Springs
Elementary School: Avery's Creek/Koontz
Listed By / Shown By
Listed By
Agency Name: EXP Realty LLC
Agency Contact: ClarissaSellsWNC@gmail.com
Shown By
Agent Name: Janlyn Lahti
Agent Phone: (704) 770-6140
Agency Title: Lake Norman Realty

Estimate Your Payment
Estimated Payment
$ 1,936.86 per month $1,836.23 Principal & Interest $0.00 Property Tax (data not provided by mls) $100.63 Homeowner's Insurance
38 Clovernook Drive | MLS# 4431344
This single family home located at 38 Clovernook Drive , Arden, NC 28704 is currently listed for sale with an asking price of $345,000. This property was built in 1978 and has 3 bedrooms and 2 full baths with 1190 sq. ft. Clovernook Drive is located in the Clovernook subdivision. Search Clovernook real estate on janlynl.lakenormanrealty.com today.