
BEDS3
BATHS2 full 1 partial
SQUARE FEET1,528
MLS#4432381
STATUSActive
PROPERTY TYPEResidential - Single Family
SUBDIVISIONBuckleigh
Property Description
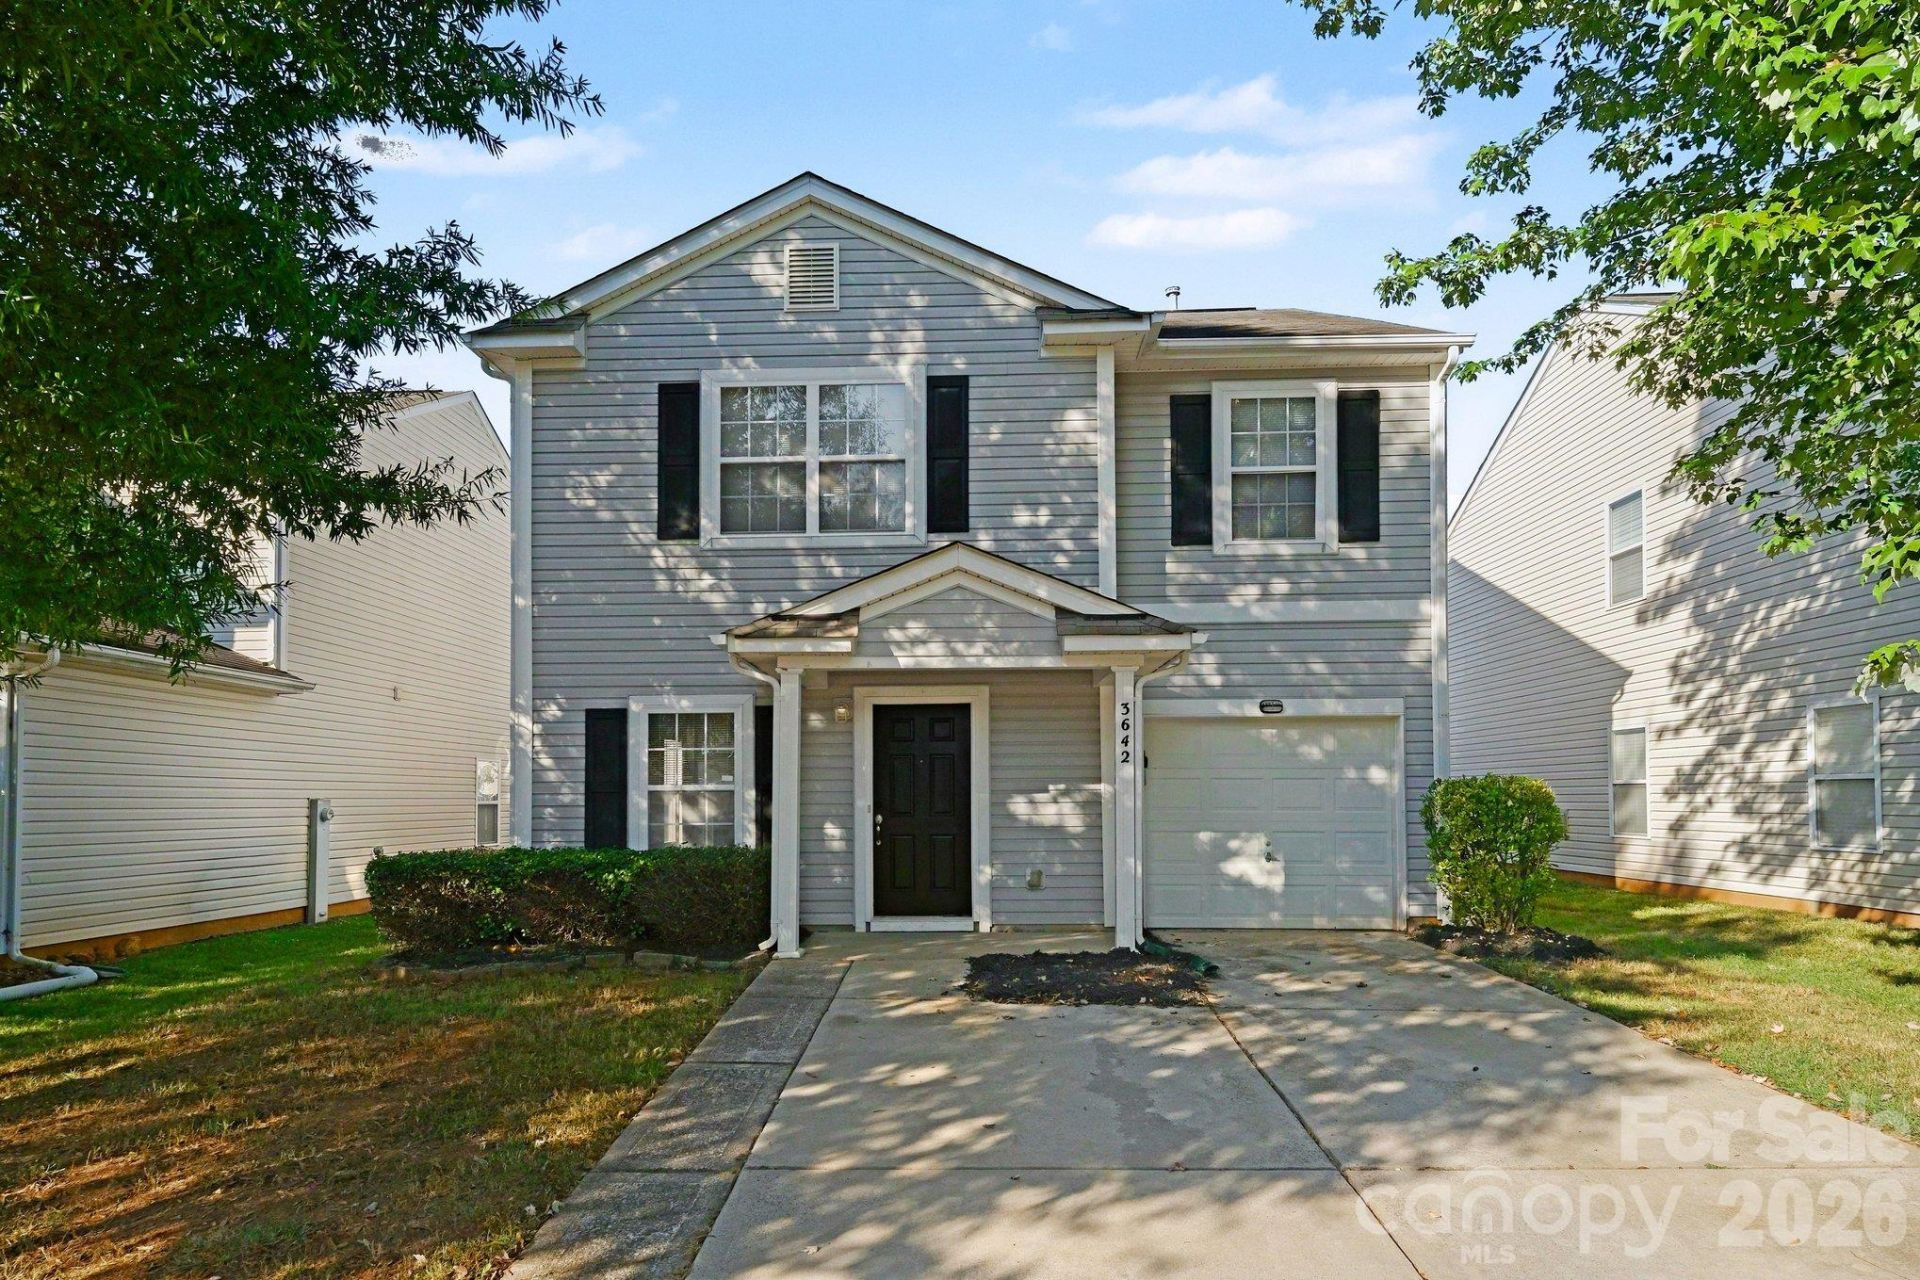
Move-in ready three-bedroom, 2.5-bathroom home located in the desirable Buckleigh neighbourhood. This home features a bright and inviting open floor plan designed for effortless daily living and entertaining. The updated kitchen comes equipped with sleek stainless-steel appliances and beautiful granite countertops, seamlessly flowing into the main living area where a cozy fireplace serves as a warm focal point. Step outside to enjoy the privacy of a fully fenced-in backyard, perfect for outdoor relaxation or entertaining. Ideally situated, you are just minutes away from local shopping, dining, and major commuter routes for a seamless daily travel experience. Schedule your private showing today!
Property Features
Property Type: Residential - Single Family
Fenced: Yes
Garage: 1 car attached
Heating: Central, Natural Gas
Home Style: Traditional
Lot Size: 0.11 Acres
Roof Type: Composition
Year Built: 2004
Amenities
Walk-In Closet(s)
Feature Descriptions
Appliances: Dishwasher, Disposal, Microwave, Oven, Refrigerator
Exterior: Vinyl
Fireplace: Family Room
Flooring: Carpet, Vinyl
Foundation: Slab
HOA Fee: $436/ Annually
Horse Amenities: None
Laundry: Upper Level
Lot Dimensions: 115x41x115x41
Parcel#: 105-063-60
Parking: Driveway, Attached Garage
Patio/Porch: Front Porch, Rear Porch, Screened
Sewer: Public Sewer
Special View Info: City
Utilities: None
Water: City
Local Schools
High School: Rocky River
Middle School: Northridge
Elementary School: Joseph W. Grier
Listed By / Shown By
Listed By
Agency Name: Entera Realty LLC
Agency Contact: rsl@enterarealty.com
Shown By
Agent Name: Janlyn Lahti
Agent Phone: (704) 770-6140
Agency Title: Lake Norman Realty

Estimate Your Payment
Estimated Payment
$ 1,795.95 per month $1,702.64 Principal & Interest $0.00 Property Tax (data not provided by mls) $93.30 Homeowner's Insurance
3642 Charterhall Lane | MLS# 4432381
This single family home located at 3642 Charterhall Lane , Charlotte, NC 28215 is currently listed for sale with an asking price of $319,900. This property was built in 2004 and has 3 bedrooms and 2 full and 1 partial baths with 1528 sq. ft. Charterhall Lane is located in the Buckleigh subdivision. Search Buckleigh real estate on janlynl.lakenormanrealty.com today.