
BEDS3
BATHS2 full
SQUARE FEET2,264
MLS#4432422
STATUSActive
PROPERTY TYPEResidential - Townhouse
SUBDIVISIONHighland Creek
Property Description
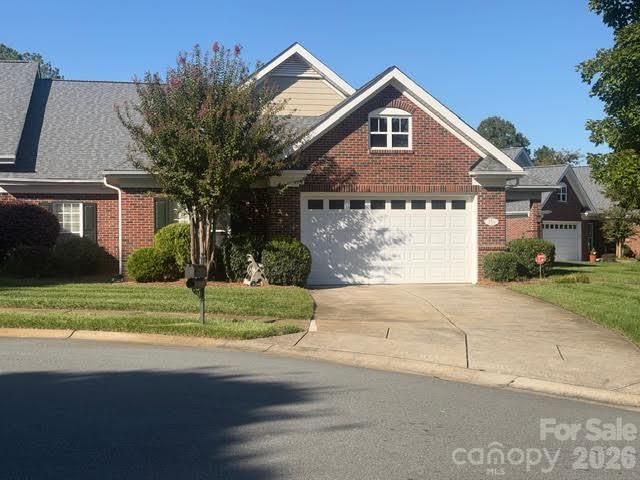
Welcome to easy, low-maintenance living in a quiet cul-de-sac/end unit location! This spacious home features a flexible layout with 3 bedrooms 2 full bathrooms and an open floor plan built for effortless entertaining. The heart of the home centers around a bright living area with a gas fireplace and a well-appointed breakfast bar area.Work or relax in style with a flex room or office featuring elegant French doors, or step into the light-filled sunroom to unwind. The private main bedroom suite serves as a true retreat, boasting a custom walk-in closet and bath complete with a large walk-in shower and a soothing garden tub.Additional features include:Large 2-car garage with plenty of room for storageIn-ground irrigation system to keep your lawn pristineMaintenance-free living so you can spend more time enjoying lifeCommunity & Location Highlights: Take advantage of resort-style amenities, including two clubhouses, a fitness center, pool, tennis and pickleball courts, basketball courts, walking trails, sidewalks, streetlights, and an on-site golf course. All of this is conveniently located just minutes from shopping, Highway 85, and I-485 for an easy commute.
Property Features
Property Type: Residential - Townhouse
Garage: 2
Heating: Forced Air, Natural Gas
Lot Size: 19'26'18'21'66'124'24'138
Roof Type: Architectural Shingle
Year Built: 2005
Amenities
Breakfast Bar
Cable Prewire
Garden Tub
Open Floorplan
Walk-In Closet(s)
Feature Descriptions
Appliances: Dishwasher, Disposal, Gas Range
Community Features: Clubhouse, Fitness Center, Golf, Outdoor Pool, Playground, Recreation Area, Sidewalks, Street Lights
Days on Site: 5
Exterior: Brick Full
Fireplace: Family Room, Gas Log
Flooring: Carpet, Tile, Vinyl, Wood
Foundation: Slab
HOA Fee: $340/ Monthly
Laundry: Electric Dryer Hookup, In Hall, Laundry Closet, Washer Hookup
Lot: Corner Lot, Cul-De-Sac, Level
Lot Dimensions: 19'26'18'21'66'124'24'138
Other Parking: Garage Attached, Garage faces Front, Garage Door Opener
Parcel#: 029-632-06
Parking: Driveway
Security: yes
Security: Security System, Smoke Detector(s)
Sewer: Public Sewer
Utilities: Cable Available, Natural Gas
Water: City
Window Features: Insulated Window(s), Window Treatments
Local Schools
High School: Mallard Creek
Middle School: Ridge Road
Elementary School: Highland Creek
Listed By / Shown By
Listed By
Agency Name: T Lucas Realty LLC
Agency Contact: tlucasrealty@gmail.com
Shown By
Agent Name: Janlyn Lahti
Agent Phone: (704) 770-6140
Agency Title: Lake Norman Realty

Estimate Your Payment
Estimated Payment
$ 2,598.76 per month $2,463.75 Principal & Interest $0.00 Property Tax (data not provided by mls) $135.01 Homeowner's Insurance
3511 Winter View Court | MLS# 4432422
This townhouse located at 3511 Winter View Court, Charlotte, NC 28269 is currently listed for sale with an asking price of $462,900. This property was built in 2005 and has 3 bedrooms and 2 full baths with 2264 sq. ft. Winter View Court is located in the Highland Creek subdivision. Search Highland Creek real estate on janlynl.lakenormanrealty.com today.