
BEDS2
BATHS2 full
SQUARE FEET1,636
MLS#4431315
STATUSActive
PROPERTY TYPEResidential - Single Family
Property Description
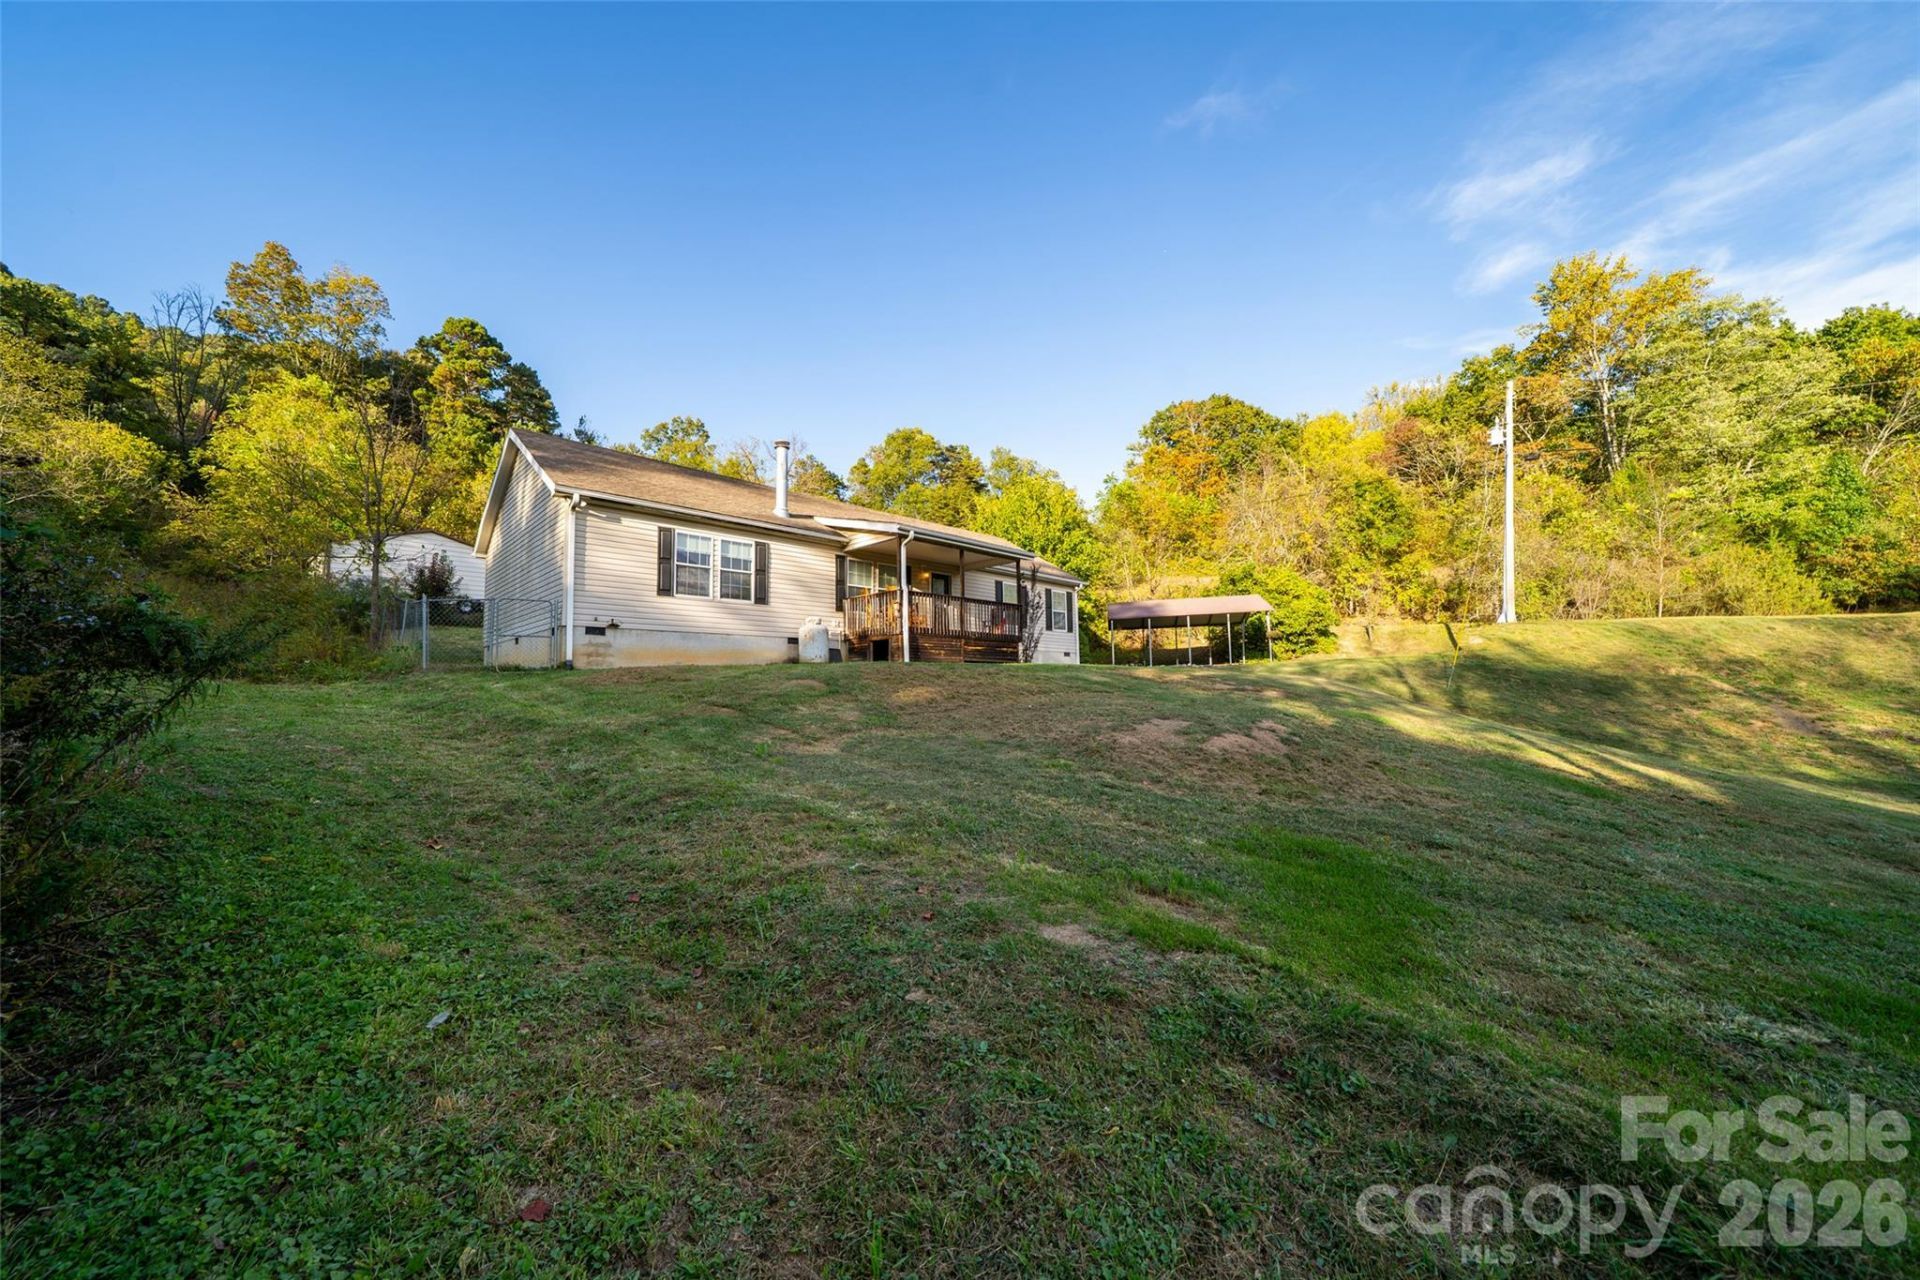
Come home to beautiful country views and room to breathe on just over 1.5 acres in Clyde. This one-level home has an open floor plan full of natural light. The kitchen has plenty of cabinet space, stainless appliances, and a breakfast bar, and it opens to a dining area that works well for everyday meals or a crowd. The primary suite has a walk-in closet and a bath with a double vanity and a corner soaking tub. Two additional rooms give you flexible space for guests, an office, or hobbies, and a second full bath sits off the hall. The mudroom with laundry and a built-in desk keeps daily life organized. Outside, you can relax on the covered front porch or gather on the back deck, which has a covered dining area and an open section for grilling and soaking in the view. A large shed/workshop gives you room for tools, projects, or storage, and the detached two-car carport keeps vehicles covered. The home sits at the end gravel road, about 15 minutes to Waynesville and 25 minutes to West Asheville.
Property Features
Property Type: Residential - Single Family
Fenced: Yes
Heating: Heat Pump
Home Style: Ranch
Lot Size: 1.54 Acres
Roof Type: Architectural Shingle
Stories: 1.0
Year Built: 2006
Feature Descriptions
Appliances: Dishwasher, Dryer, Electric Range, Microwave, Refrigerator, Washer, Washer/Dryer
Days on Site: 3
Exterior: Vinyl
Fireplace: Gas Log, Gas Unvented, Living Room
Flooring: Laminate, Vinyl
Foundation: Crawl Space
Laundry: Laundry Room
Other Equipment: Fuel Tank - Owned
Other Structures: Workshop
Parcel#: 8637-57-1121
Parking: Detached Carport, Driveway
Patio/Porch: Covered, Deck, Front Porch
Security: Smoke Detector(s)
Sewer: Septic Installed
Water: Spring
Local Schools
High School: Pisgah
Middle School: Canton
Elementary School: Clyde
Listed By / Shown By
Listed By
Agency Name: Keller Williams Mtn Partners, LLC
Agency Contact: hellofriendsca@kw.com
Shown By
Agent Name: Janlyn Lahti
Agent Phone: (704) 770-6140
Agency Title: Lake Norman Realty

Estimate Your Payment
Estimated Payment
$ 1,796.51 per month $1,703.17 Principal & Interest $0.00 Property Tax (data not provided by mls) $93.33 Homeowner's Insurance
23 Yorkie Drive | MLS# 4431315
This single family home located at 23 Yorkie Drive, Clyde, NC 28721 is currently listed for sale with an asking price of $320,000. This property was built in 2006 and has 2 bedrooms and 2 full baths with 1636 sq. ft. Search Clyde real estate on janlynl.lakenormanrealty.com today.