
BEDS2
BATHS3 full 1 partial
SQUARE FEET2,283
MLS#4433112
STATUSActive
PROPERTY TYPEResidential - Single Family
SUBDIVISIONBrookside Estates
Property Description
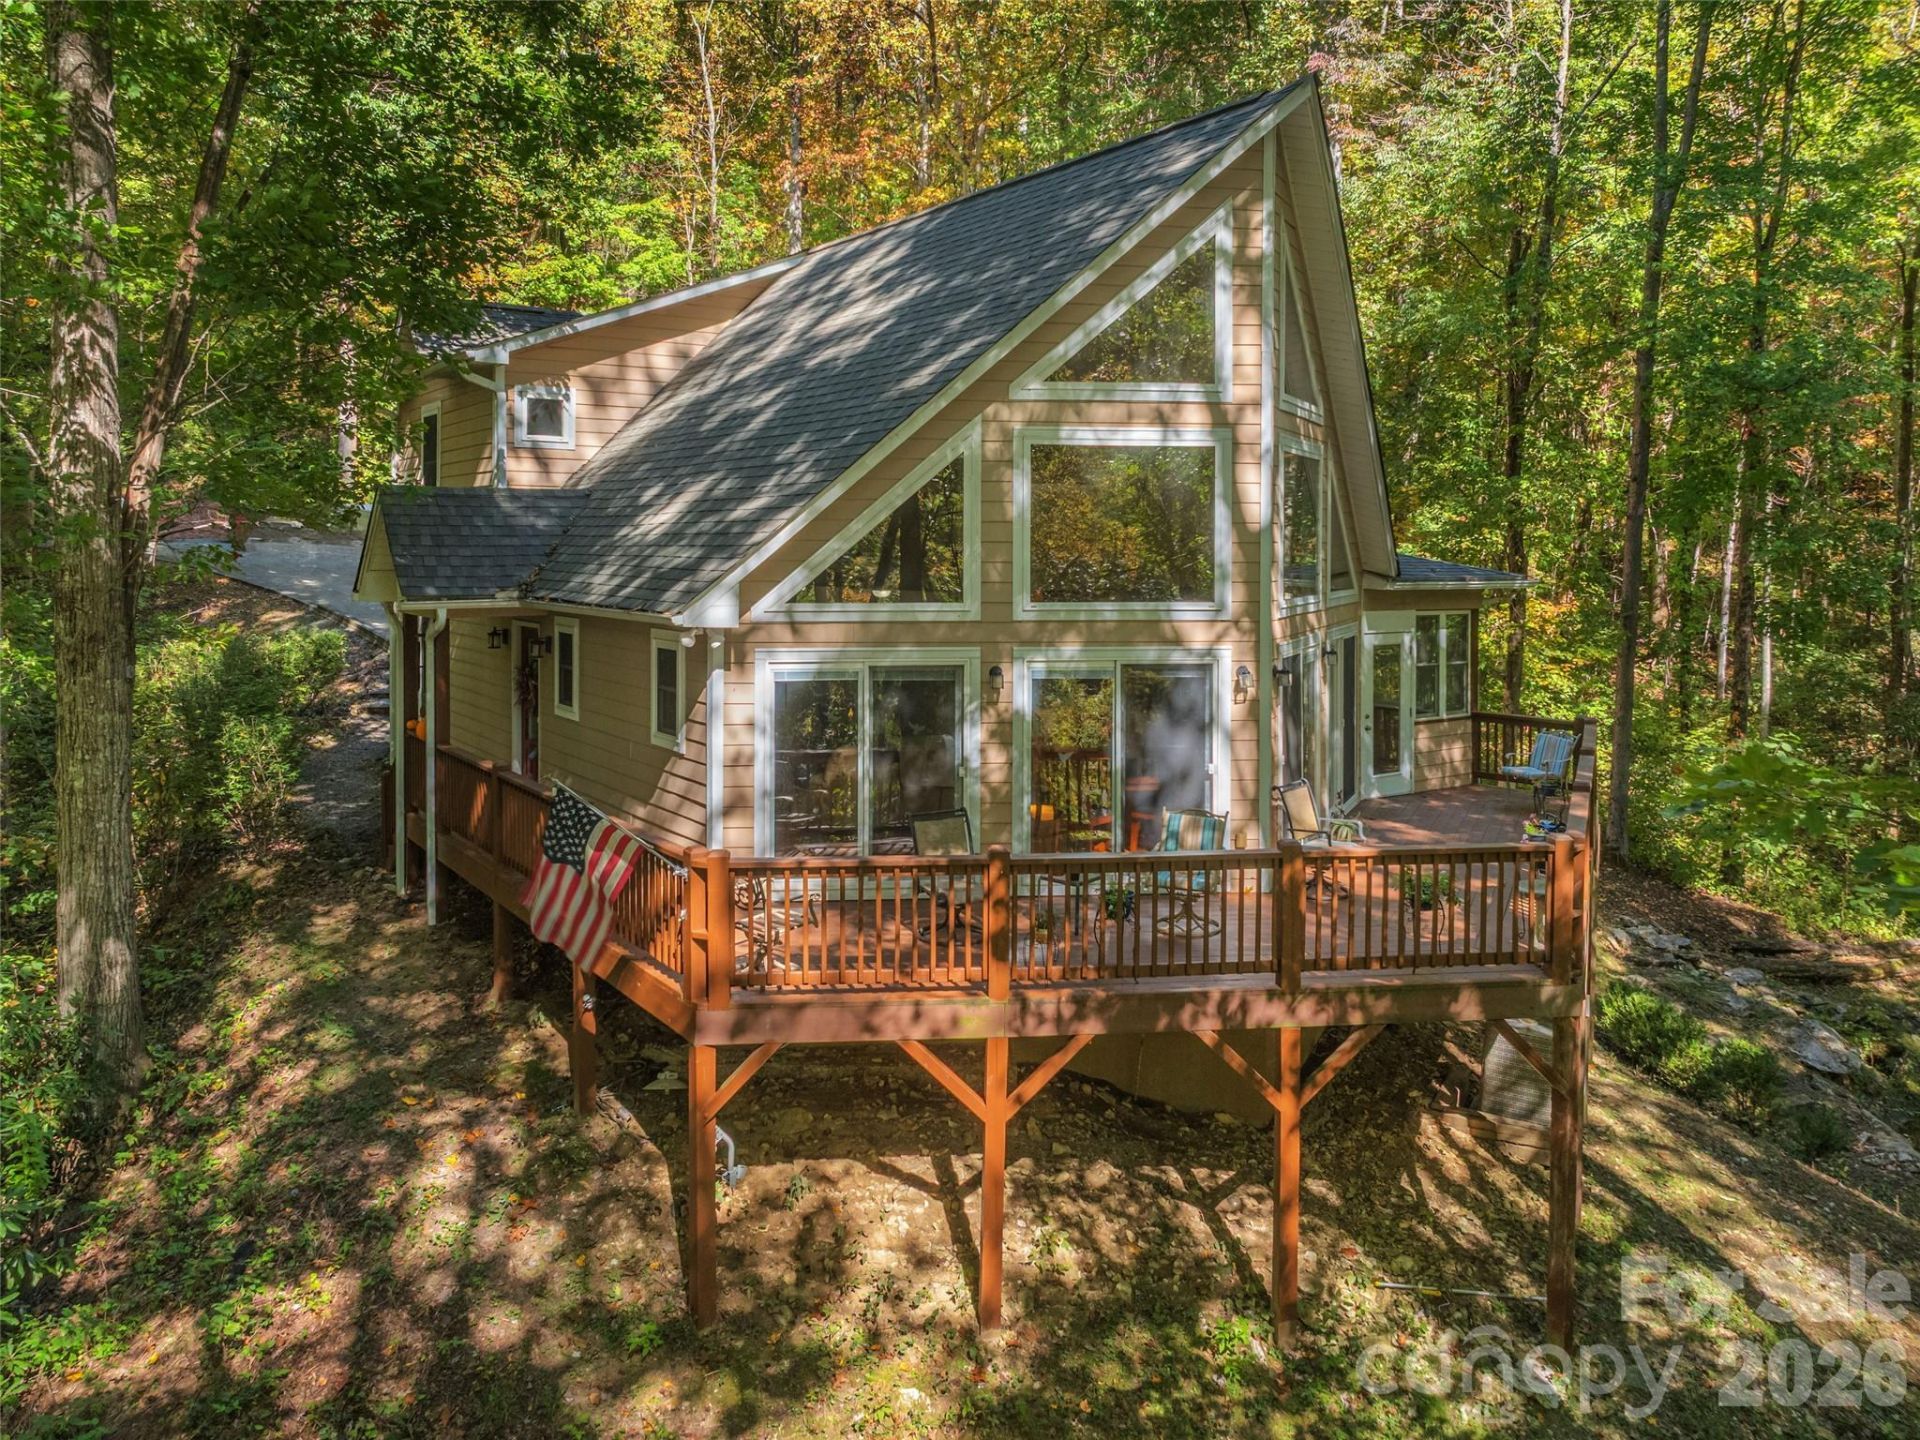
CHARMING MOUNTAIN RETREAT NEAR WAYNESVILLE: Discover the ideal blend of modern comfort and natural beauty in this exceptional 3-bedroom, 3-bathroom home. Featuring an open-concept layout and versatile living spaces, The home is designed for both quiet relaxation and effortless entertaining. Breathtaking great room anchored by a grand wall of windows that creates a light-filled room with nature indoors. Outfitted with granite countertops and modern features, the kitchen opens seamlessly to the main living areas. Relax by the gas fireplace or retreat to the primary bedroom on the main level or versatile upstairs loft currently used as an office and with 2 additional bedrooms and bathroom.. A bright sunroom leads via a ramp walkway to a huge bonus room with a private bathroom above the 2-car garage?ideal for multi-generational living, visiting family, or potential rental income. Step outside to your own private natural oasis. Enjoy serene creek access and peaceful walking paths that wind through the surrounding landscape, offering the perfect setting for morning strolls, relaxing by the water, and experiencing the best of outdoor living right in your backyard. Prime location in Brookside Estates near Waynesville, offering easy access to local dining, shopping, and outdoor activities while maintaining a serene setting.
Property Features
Property Type: Residential - Single Family
Garage: 2
Heating: Ductless, Heat Pump
Home Style: Arts and Crafts
Lot Size: 2.47 Acres
Roof Type: Architectural Shingle
Year Built: 2007
Feature Descriptions
Appliances: Dishwasher, Electric Oven, Electric Range, Microwave, Refrigerator
Days on Site: 5
Exterior: Hardboard Siding
Fireplace: Gas Log, Great Room
Flooring: Tile, Wood
Foundation: Crawl Space
HOA Fee: $460/ Annually
Laundry: In Hall, Main Level
Lot: Pond(s), Sloped, Creek/Stream, Wooded
Parcel#: 7688-96-6844
Parking: Detached Garage, Garage Door Opener
Patio/Porch: Deck, Wrap Around
Security: Carbon Monoxide Detector(s), Smoke Detector(s)
Sewer: Septic Installed
Special View Info: Mountain(s), Winter
Utilities: Underground Power Lines
Water: Well
Window Features: Insulated Window(s)
Local Schools
High School: Tuscola
Middle School: Waynesville
Elementary School: Jonathan Valley
Listed By / Shown By
Listed By
Agency Name: Howard Hanna Beverly-Hanks Waynesville
Agency Contact: julie.lapkoff@allentate.com
Shown By
Agent Name: Janlyn Lahti
Agent Phone: (704) 770-6140
Agency Title: Lake Norman Realty

Estimate Your Payment
Estimated Payment
$ 3,357.22 per month $3,182.81 Principal & Interest $0.00 Property Tax (data not provided by mls) $174.42 Homeowner's Insurance
222 Serenity Drive | MLS# 4433112
This single family home located at 222 Serenity Drive , Waynesville, NC 28785 is currently listed for sale with an asking price of $598,000. This property was built in 2007 and has 2 bedrooms and 3 full and 1 partial baths with 2283 sq. ft. Serenity Drive is located in the Brookside Estates subdivision. Search Brookside Estates real estate on janlynl.lakenormanrealty.com today.