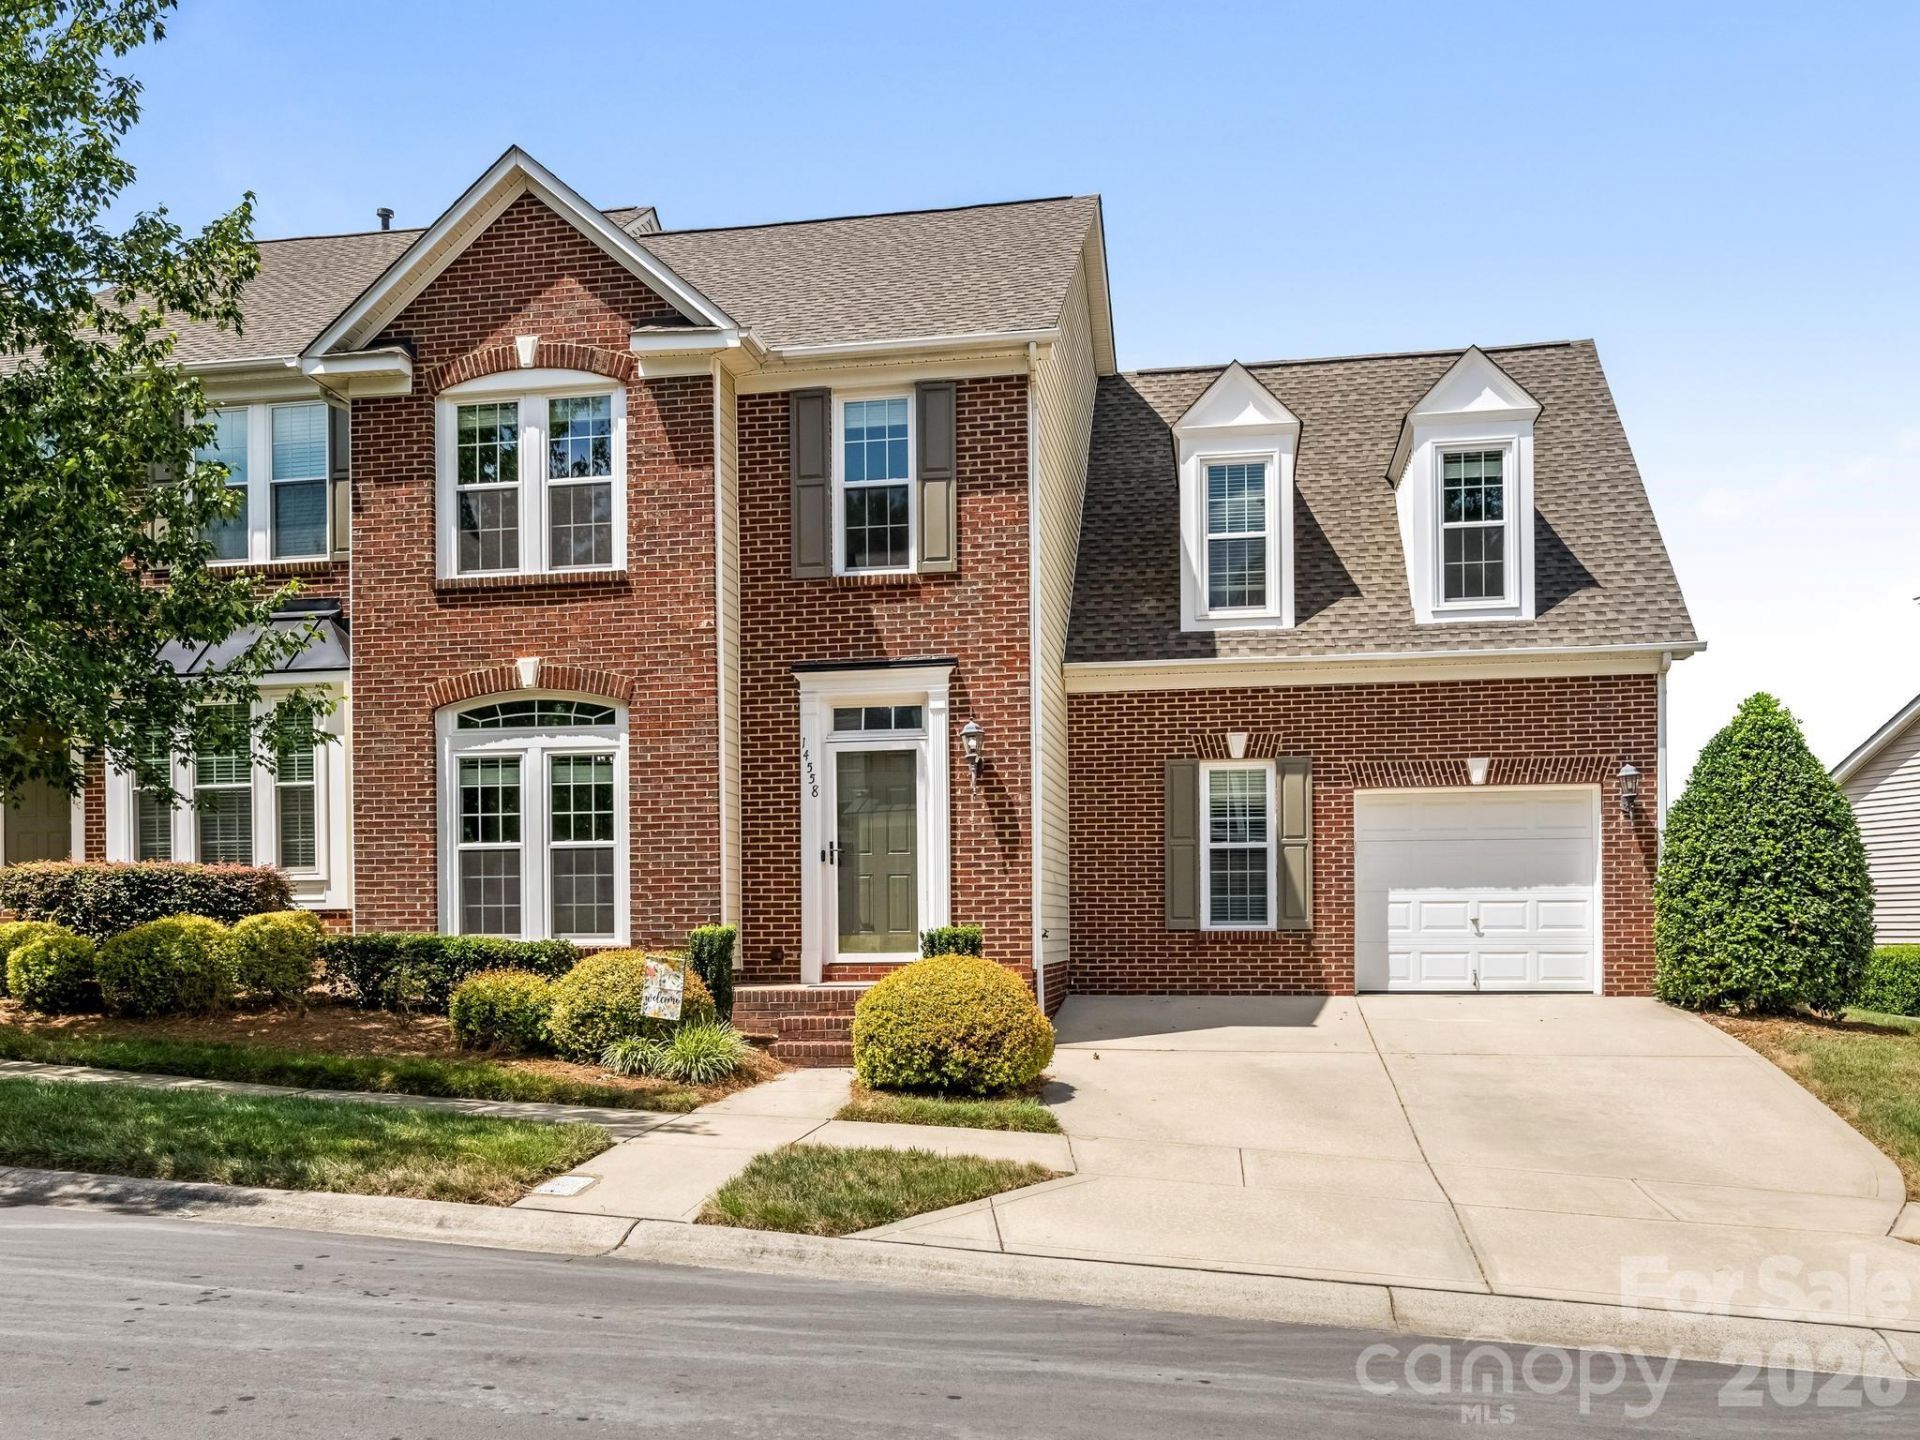

BEDS3
BATHS2 full 1 partial
SQUARE FEET2,185
MLS#4406568
STATUSActive
PROPERTY TYPEResidential - Townhouse
SUBDIVISIONSkybrook
Property Description
Don't miss this beautifully updated, move-in ready end-unit townhome in the highly sought-after golf course community of Skybrook! A welcoming foyer opens to the formal dining room, the kitchen features granite countertops, a gas range, and convenient bar seating, perfect for casual dining.The spacious living room showcases a stunning see-through fireplace that flows seamlessly into the bright and cheery sunroom, with both spaces overlooking the private patio and backyard, creating the perfect setting for relaxing or entertaining. Upstairs, the large primary suite offers a cozy office nook, a beautifully remodeled en-suite bath, and two generous walk-in closets. The secondary bedrooms are spacious, complete with ceiling fans and ample closet space, and share the remodeled hall bath. Additional highlights include an attached one-car garage with excellent storage, plus numerous owner upgrades throughout the home, including replacement windows, updated flooring, modern light fixtures, and beautifully remodeled bathrooms. This exceptional home combines comfort, style, and a prime location?ready for you to move in and enjoy!
Property Features
Property Type: Residential - Townhouse
Garage: 1 car attached
Heating: Central
Lot Size: 0.10 Acres
Roof Type: Composition
Year Built: 2002
Feature Descriptions
Appliances: Dishwasher, Gas Range, Microwave
Exterior: Brick Partial, Vinyl
Foundation: Slab
Laundry: Laundry Room, Main Level
Parcel#: 021-115-69
Parking: Driveway, Attached Garage
Sewer: Public Sewer
Water: City
Local Schools
High School: Unspecified
Middle School: Unspecified
Elementary School: Unspecified
Listed By / Shown By
Listed By
Agency Name: COMPASS
Agency Contact: tracey.cook@compass.com
Shown By
Agent Name: Janlyn Lahti
Agent Phone: (704) 770-6140
Agency Title: Lake Norman Realty

Estimate Your Payment
Estimated Payment
$ 2,240.02 per month $2,123.65 Principal & Interest $0.00 Property Tax (data not provided by mls) $116.38 Homeowner's Insurance
14558 Greenpoint Lane | MLS# 4406568
This townhouse located at 14558 Greenpoint Lane , Huntersville, NC 28078 is currently listed for sale with an asking price of $399,000. This property was built in 2002 and has 3 bedrooms and 2 full and 1 partial baths with 2185 sq. ft. Greenpoint Lane is located in the Skybrook subdivision. Search Skybrook real estate on janlynl.lakenormanrealty.com today.