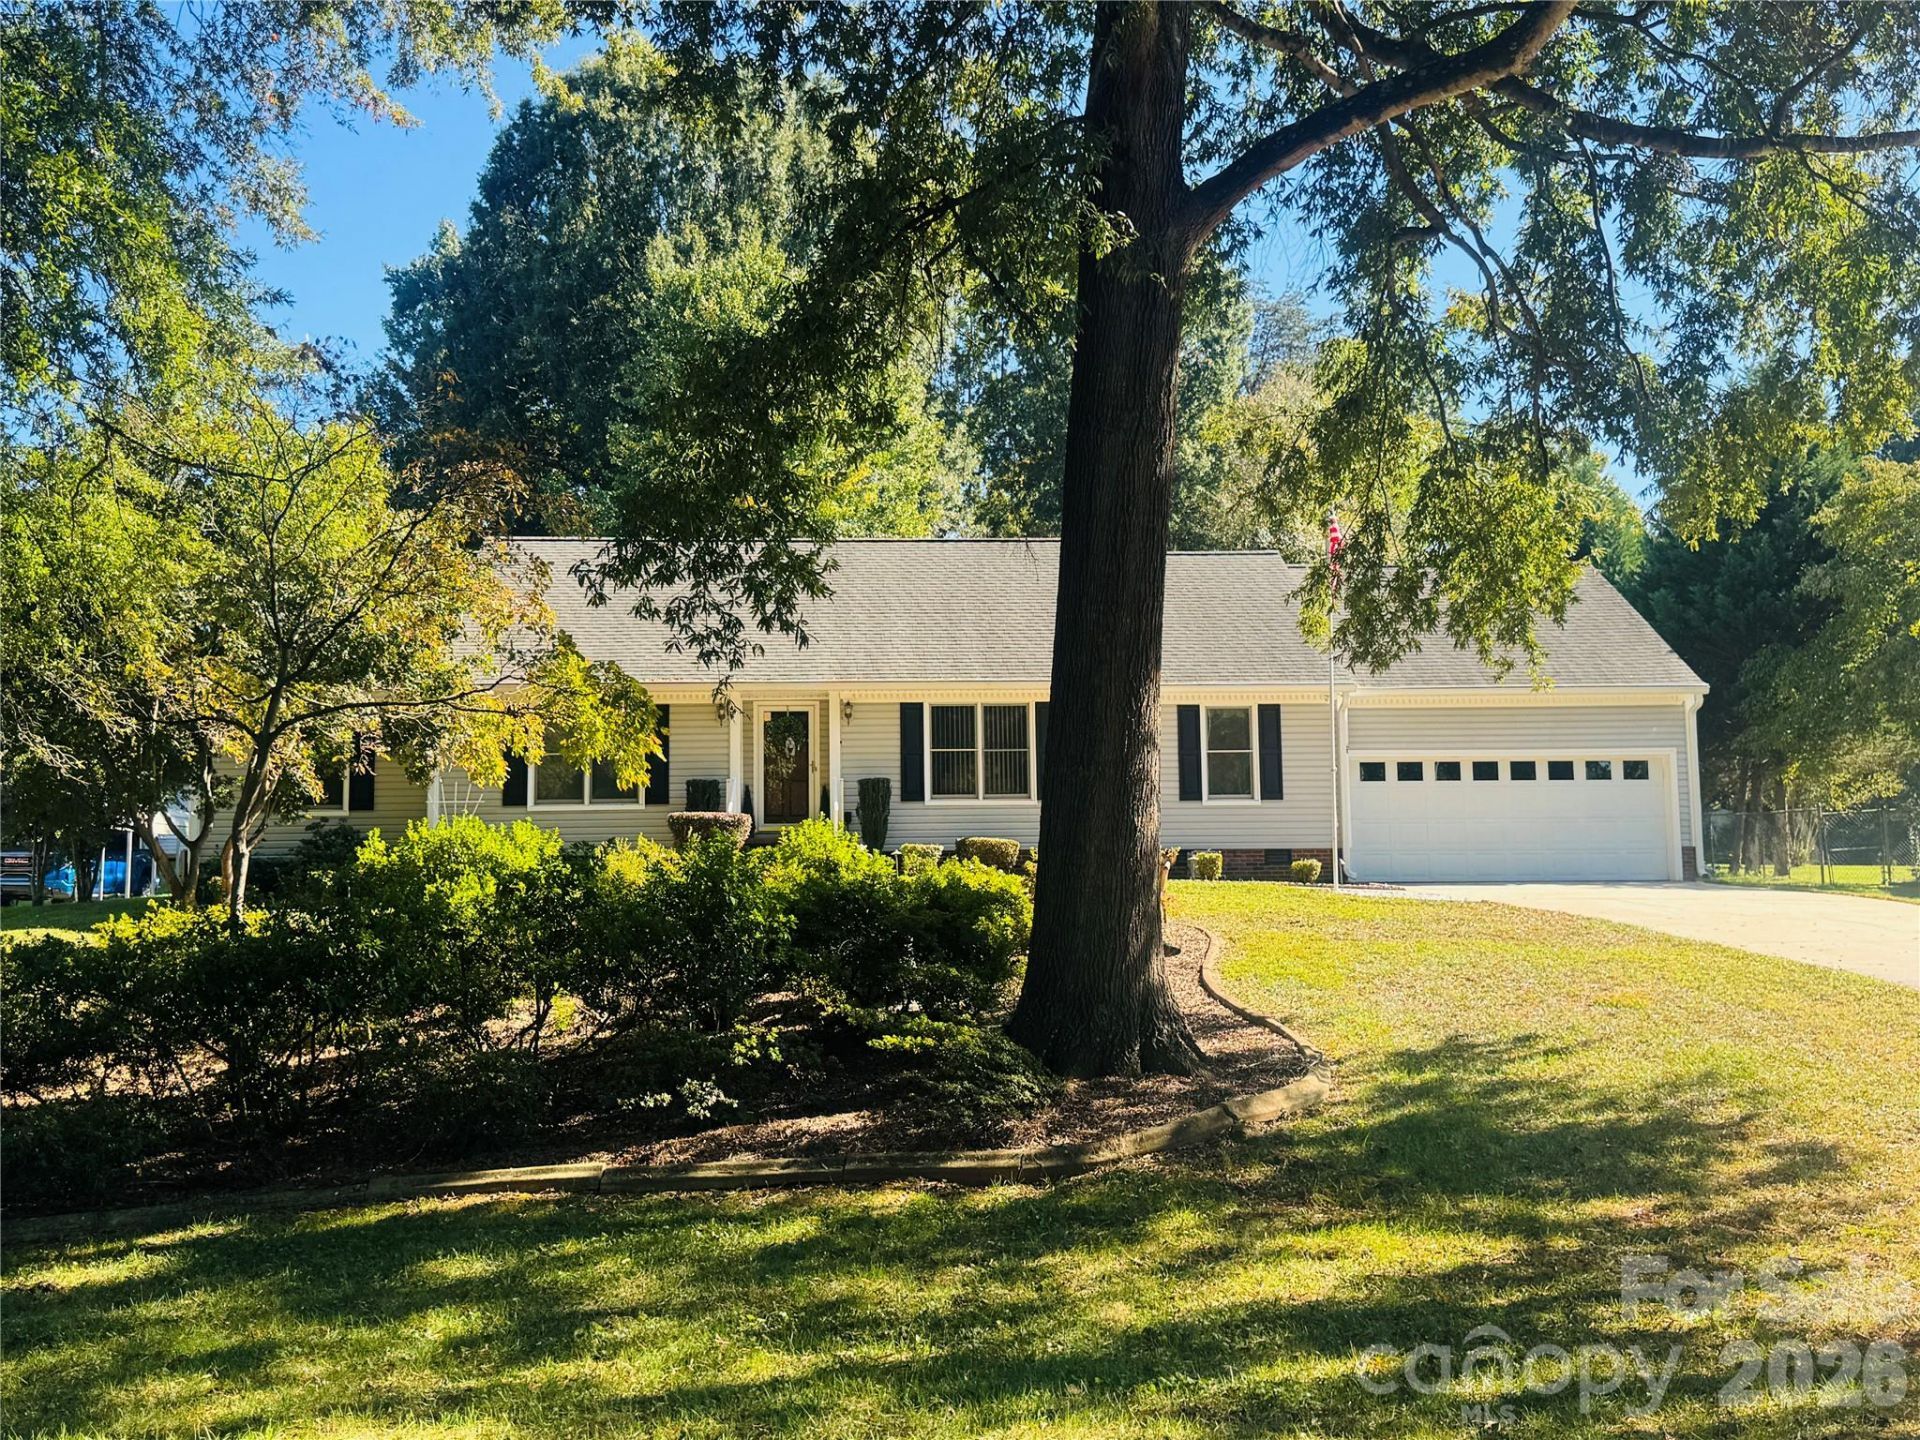

BEDS3
BATHS2 full
SQUARE FEET1,772
MLS#4432662
STATUSActive
PROPERTY TYPEResidential - Single Family
SUBDIVISIONWestmont
Property Description
Welcome to this immaculate, beautifully maintained 3-bedroom, 2-bath ranch home! From the moment you step into the foyer, you'll appreciate the pride of ownership and meticulous care throughout.The spacious kitchen features solid-wood custom cabinetry, granite countertops, a tile backsplash, a pantry closet, and an inviting dining area. The kitchen is equipped with plenty of cabinet and prep space. The large living room offers a cozy gas-log fireplace and ample room for family gatherings and entertaining.A formal dining room provides additional space for special occasions and could also be used as a home office or flex space. The convenient laundry room includes an additional closet for storage.A spacious primary suite features a private ensuite bath with a double vanity and a walk-in closet. The attached two-car garage includes a handicap lift, providing added accessibility and convenience.Step outside to enjoy the covered back deck, perfect for relaxing, grilling, or entertaining. The property also includes two spacious storage buildings, offering plenty of room for tools, hobbies, lawn equipment, and more.This home is truly move-in ready and has been exceptionally well maintained. Immaculate from top to bottom, it's a property you won't want to miss! The gas water heater was just replaced. (2026), Well Tank (2026).
Property Features
Property Type: Residential - Single Family
Garage: 2 car attached
Heating: Central, Forced Air, Natural Gas
Home Style: Ranch
Lot Size: 0.50 Acres
Stories: 1.0
Year Built: 1991
Amenities
Pantry
Feature Descriptions
Appliances: Electric Range, Gas Water Heater, Refrigerator
Days on Site: 1
Exterior: Vinyl
Fireplace: Gas Log, Living Room
Flooring: Carpet, Laminate, Linoleum
Foundation: Crawl Space
Laundry: Laundry Room
Other Structures: Outbuilding
Parcel#: 459A126
Parking: Attached Garage
Patio/Porch: Covered, Deck
Sewer: Septic Installed
Utilities: Electricity Connected
Water: Well
Local Schools
High School: Unspecified
Middle School: Unspecified
Elementary School: Unspecified
Listed By / Shown By
Listed By
Agency Name: Bestway Realty
Agency Contact: 704-239-6033
Shown By
Agent Name: Janlyn Lahti
Agent Phone: (704) 770-6140
Agency Title: Lake Norman Realty

Estimate Your Payment
Estimated Payment
$ 2,076.65 per month $1,968.76 Principal & Interest $0.00 Property Tax (data not provided by mls) $107.89 Homeowner's Insurance
107 Tremont Drive | MLS# 4432662
This single family home located at 107 Tremont Drive , Salisbury, NC 28147 is currently listed for sale with an asking price of $369,900. This property was built in 1991 and has 3 bedrooms and 2 full baths with 1772 sq. ft. Tremont Drive is located in the Westmont subdivision. Search Westmont real estate on janlynl.lakenormanrealty.com today.